


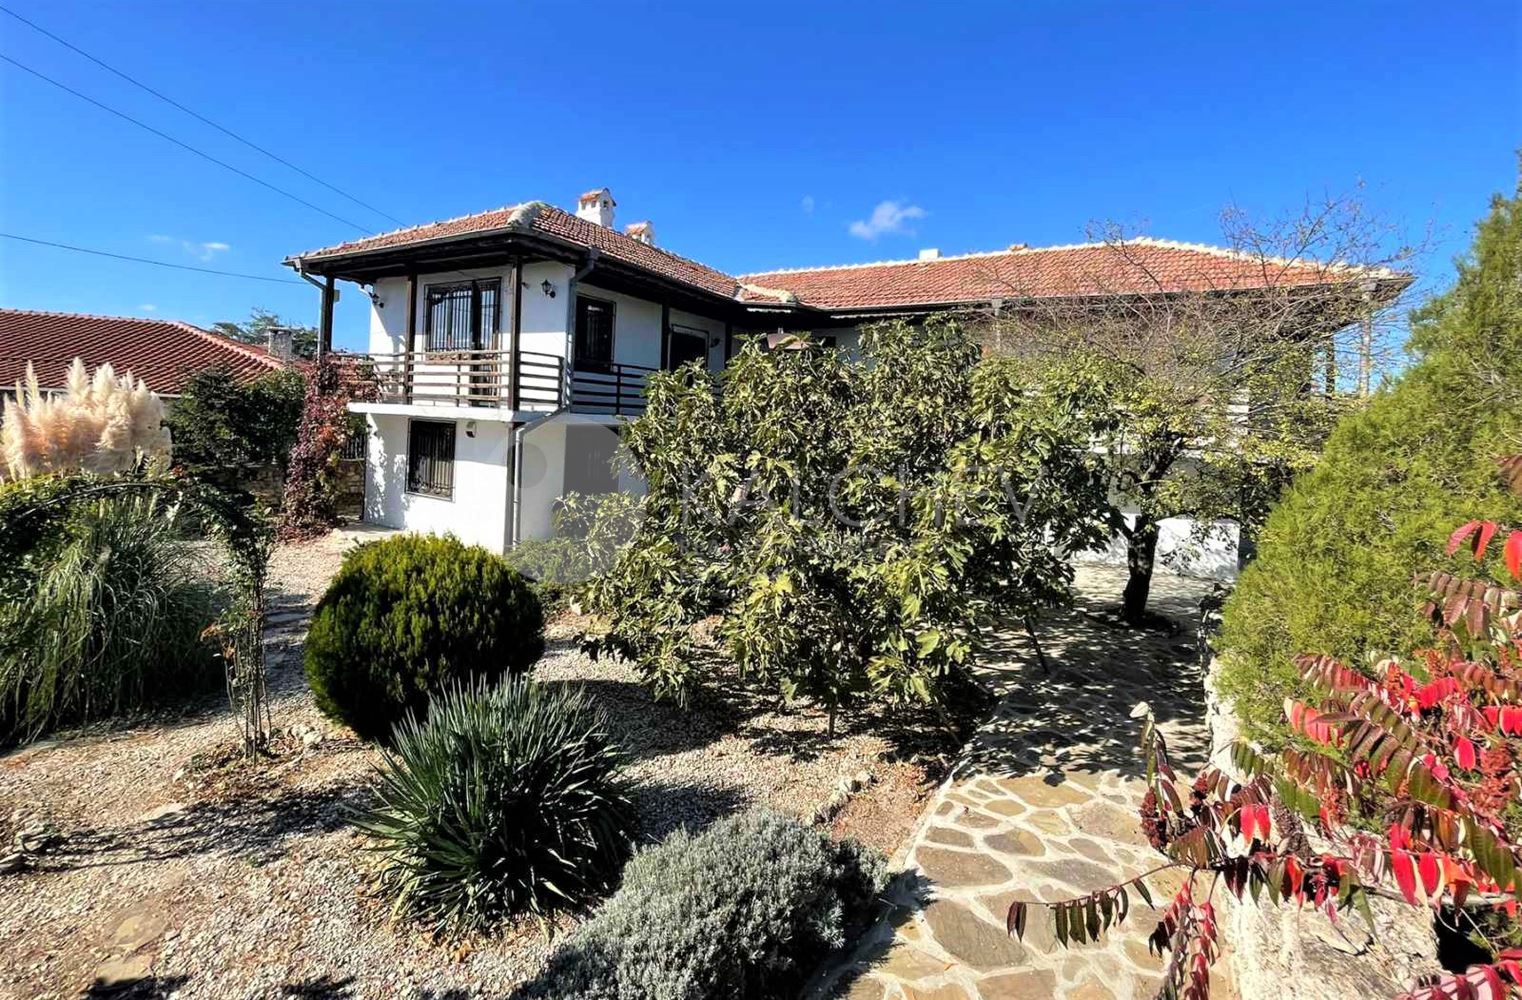


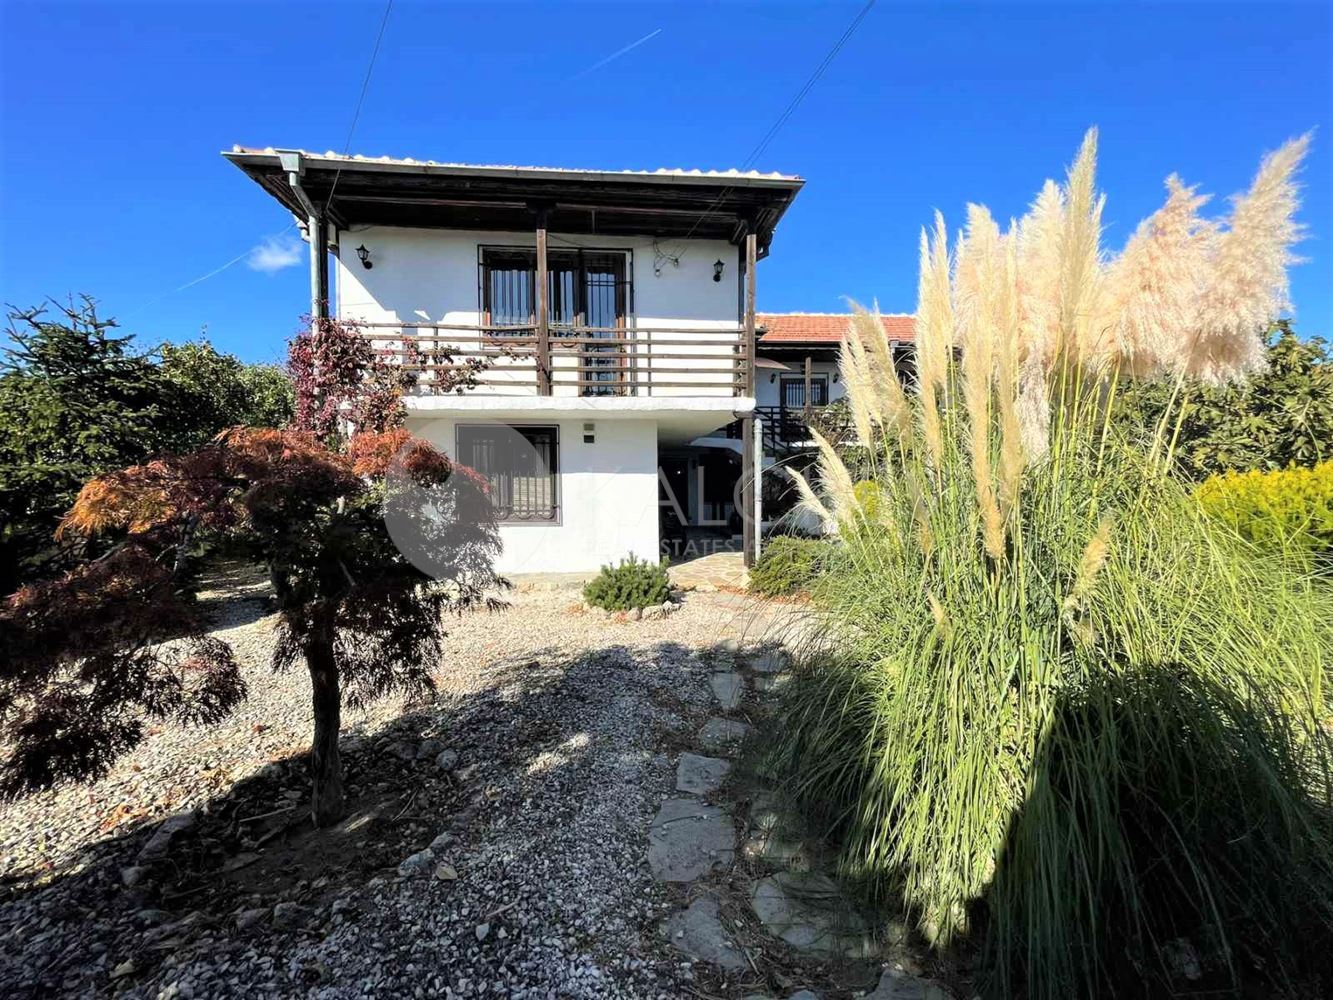





Two-storey house with 4 bedrooms, 18 km from Varna.
Built-up area 260 sq.m.
Plot 940 sq.m.
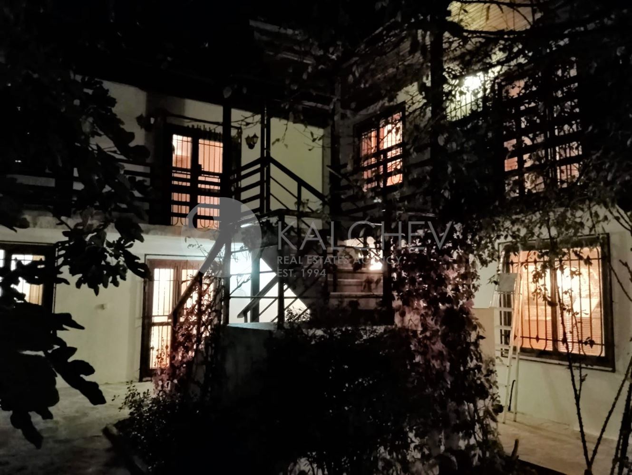
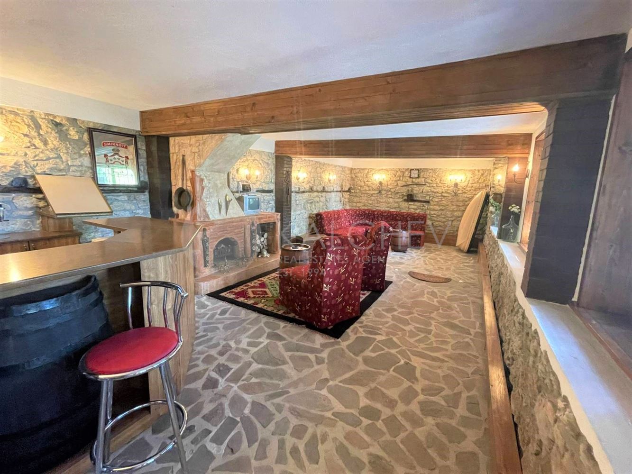
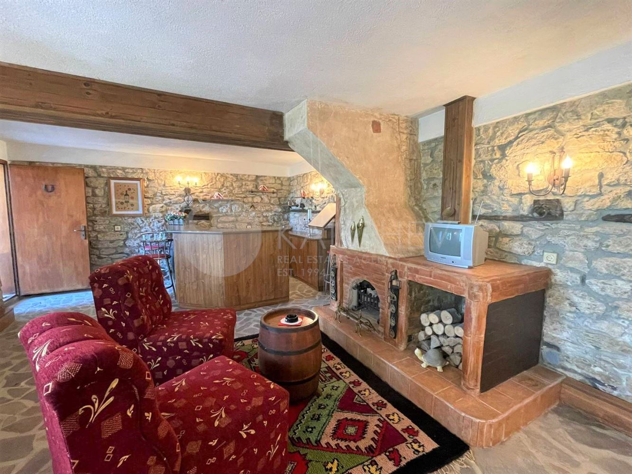
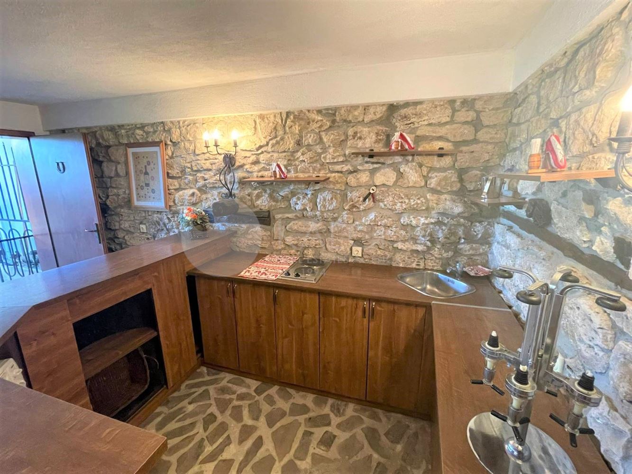
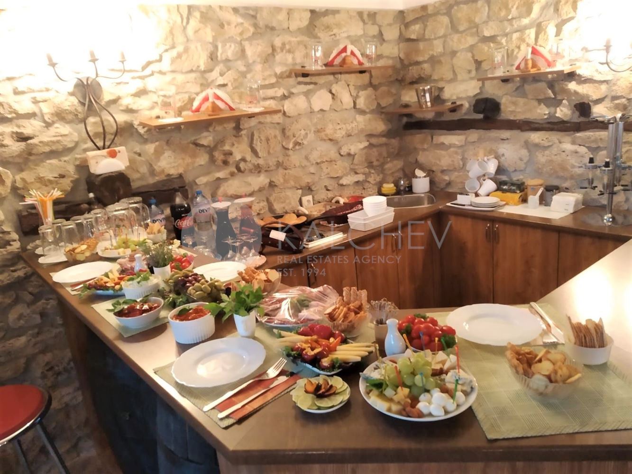
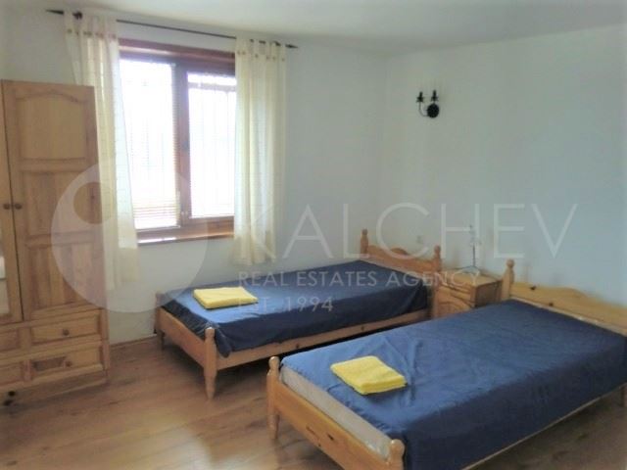
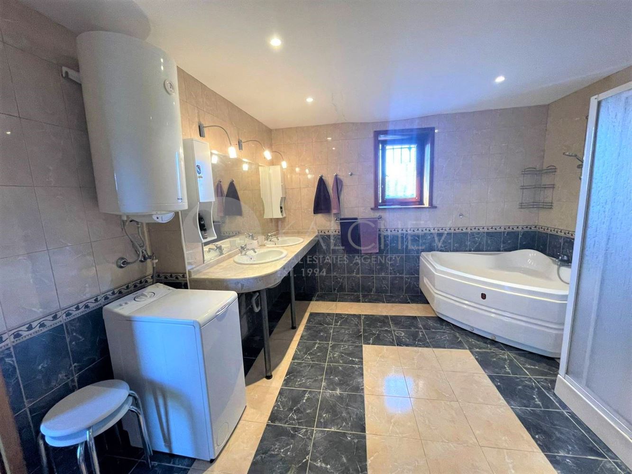
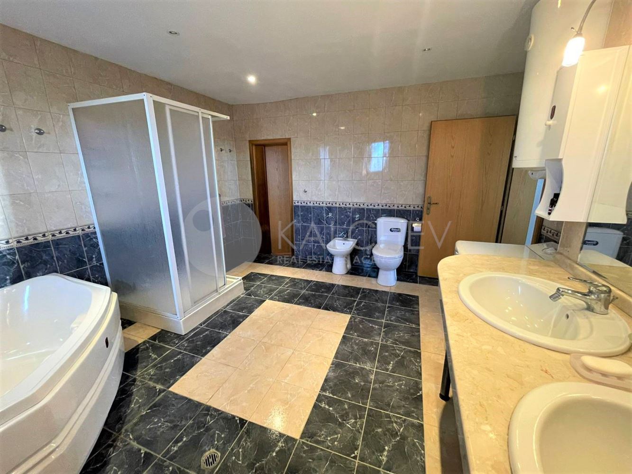
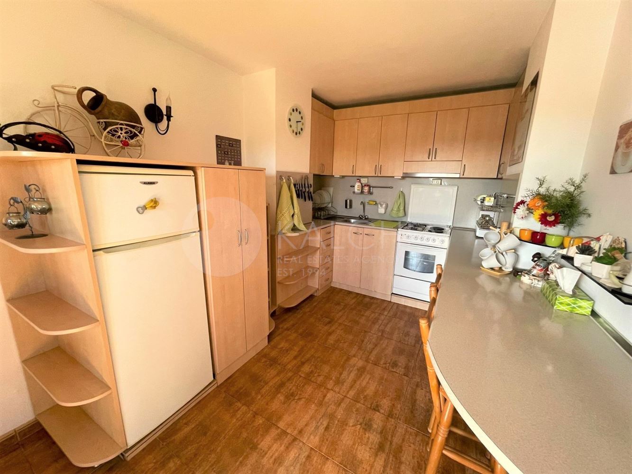
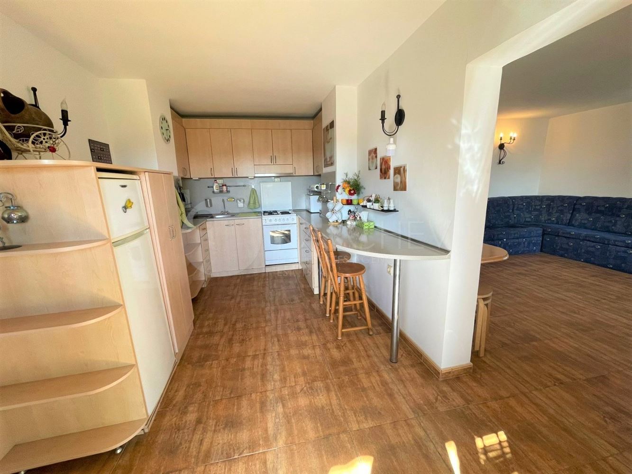
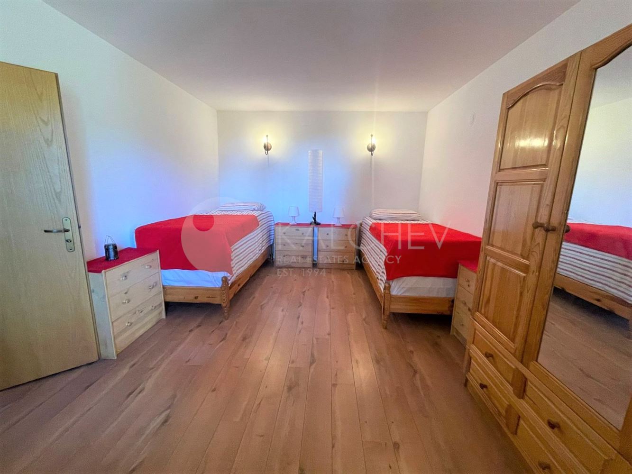
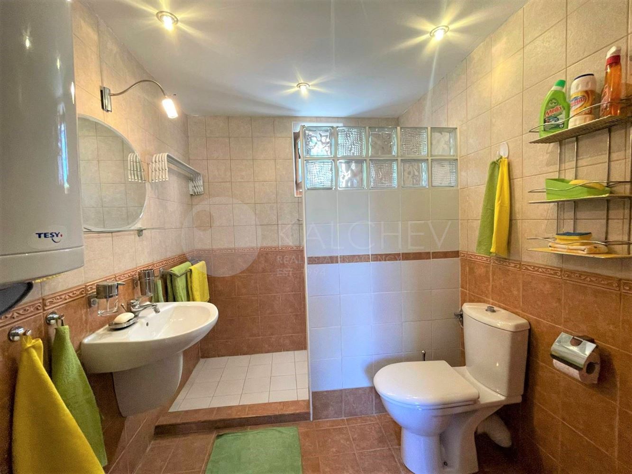
First floor - tavern with equipped bar and kitchen, 2 bedrooms, large bathroom-toilet. External staircase to second floor.
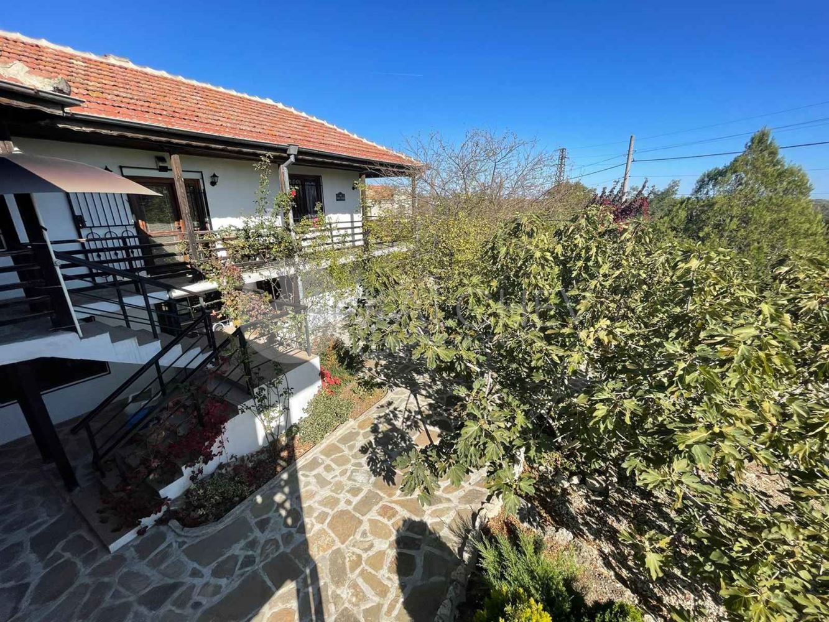
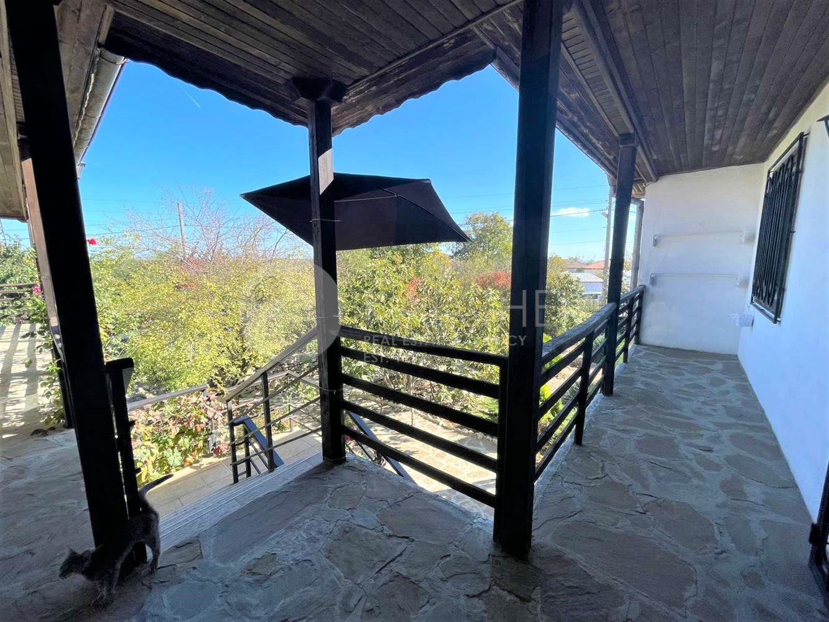
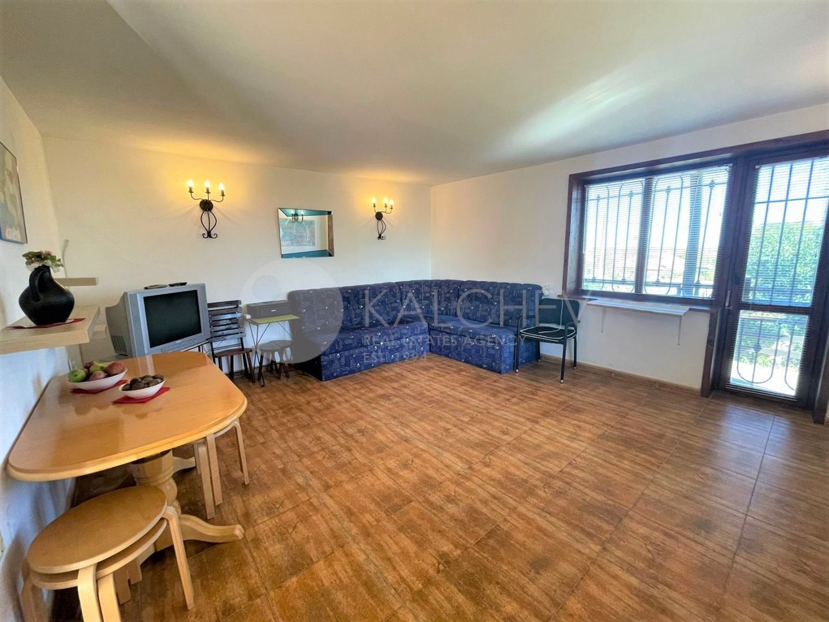
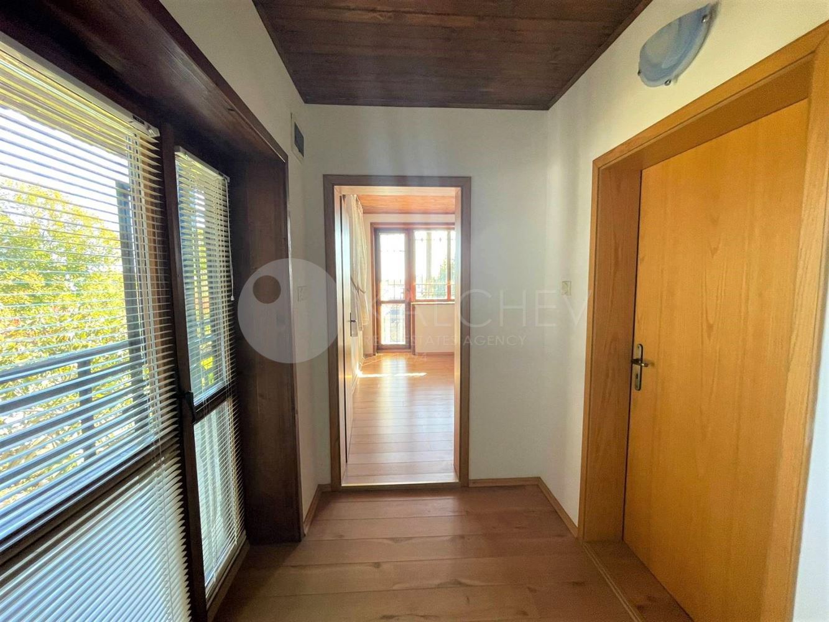
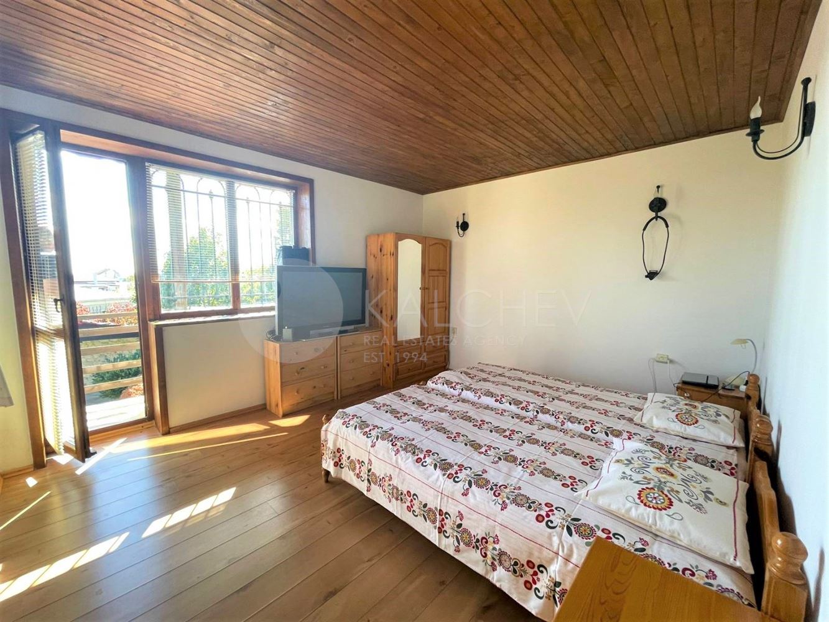
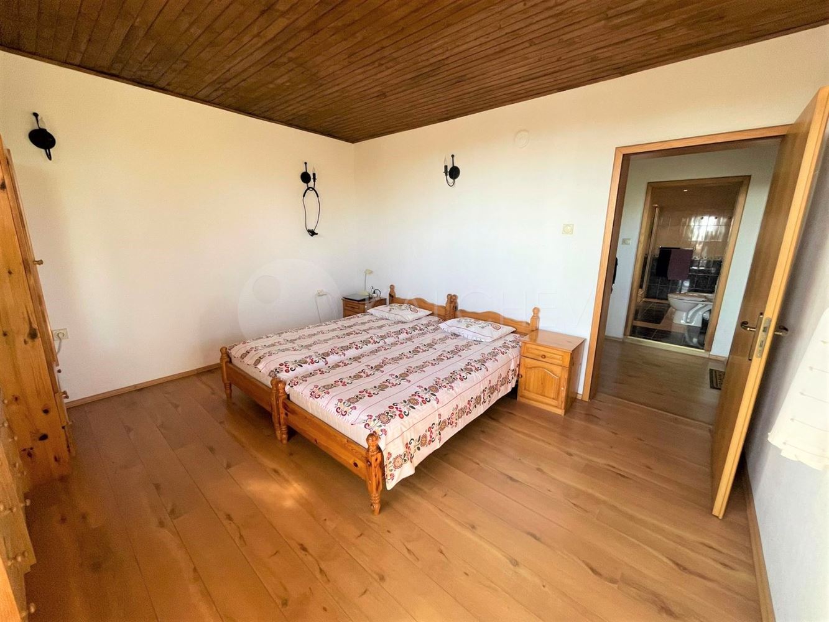
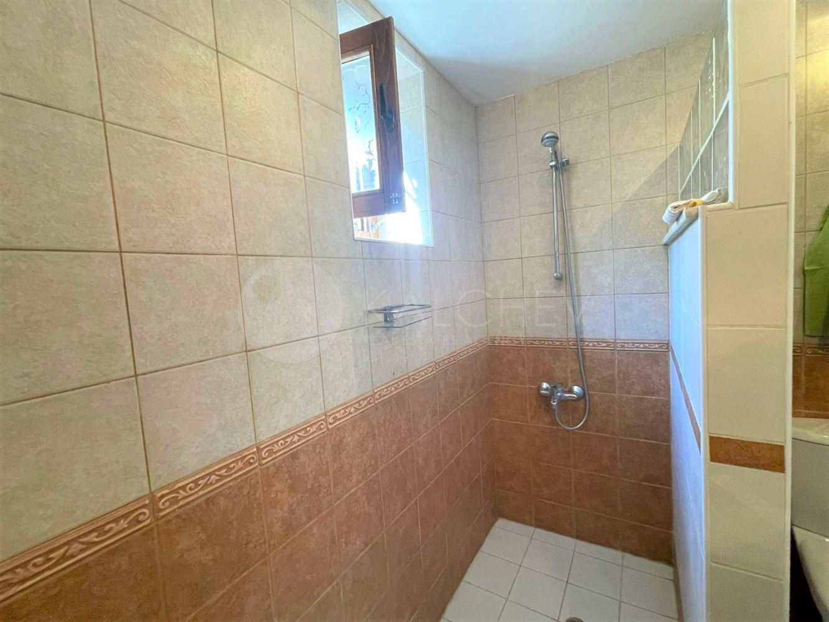
Second floor - living room with kitchen, 2 bedrooms, large bathroom with bathtub, shower, two sinks, two toilets, boiler, storage room. Covered terrace on the second floor with exit from all rooms.
The house is finished with many elements in an authentic Bulgarian style of stone and wood, wooden windows with double glazing, equipped kitchens, fully furnished.
Thanks to the stone walls with a thickness of about 40 cm, the house maintains a constant cozy warmth in the winter and a pleasant coolness in the summer.
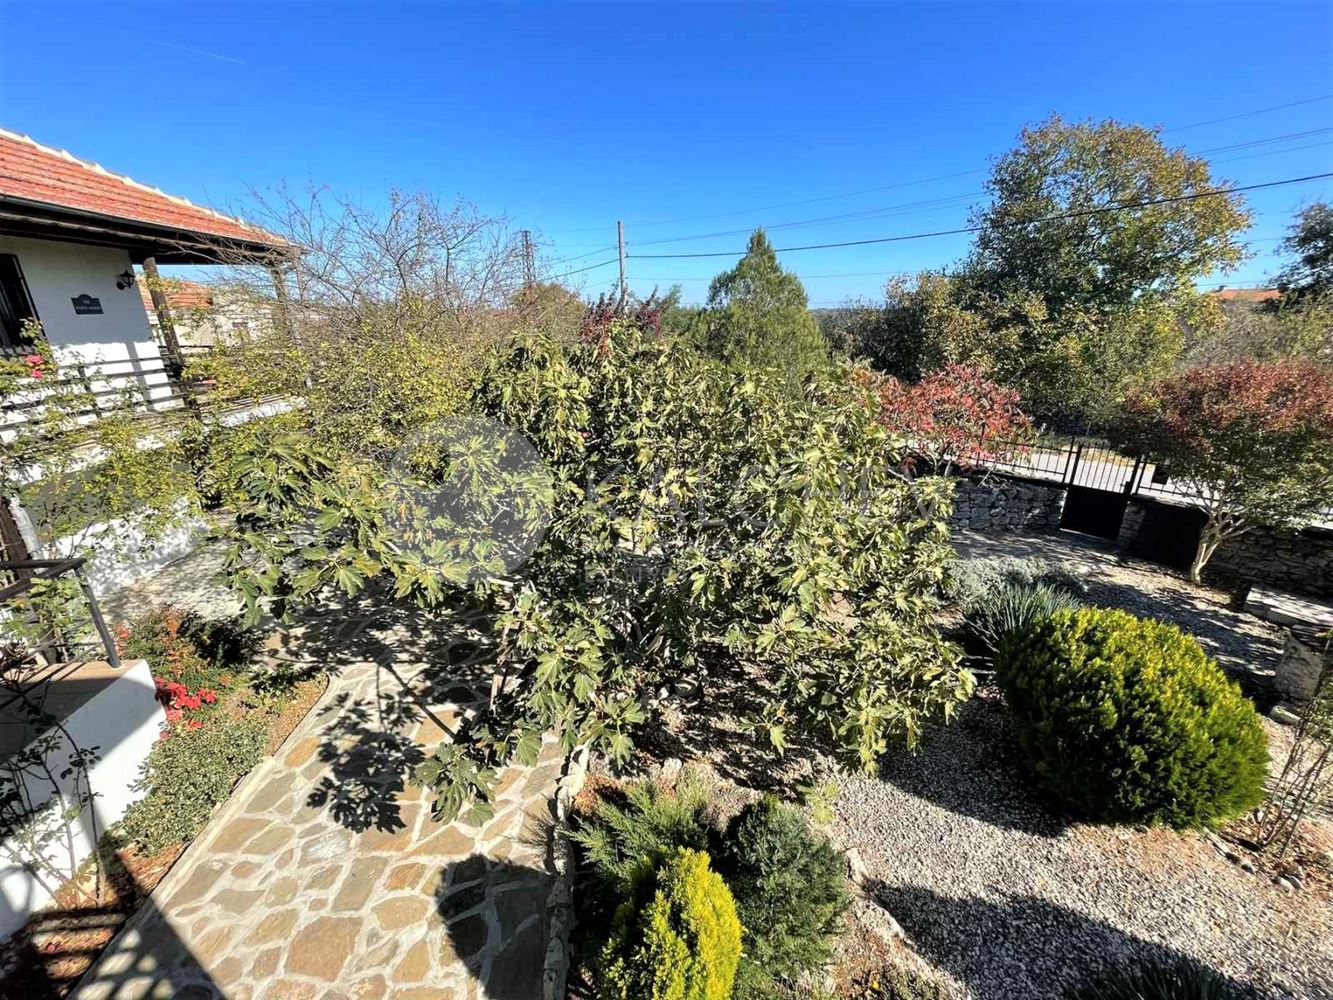
The plot has an area of 940 sq.m. A beautiful garden with ornamental plants and fruit trees, grown over the last few years and transformed into a living oasis. From young fruit trees there are: pear, quince, Chinese persimmon, mustard, mulberry, fig, 4 apple trees, apricot, peach, cherry, plum, grape. The garden is decorated with roses, magnolia, lilac, sakura, hibiscus, pyracantha, camphor and others.
There is a covered area with a barbecue, a designated place for a portable pool that is installed in the summer, parking for a car. There are paths made of decorative stone.
The plot is surrounded by a high stone fence with decorative wrought iron elements, with a separate entrance door and a portal door for a car.
Each floor of the house is independent, so the house can be used by one or two families.
The house borders a wide asphalt road, has electricity and water, has a large septic tank in the yard and is ready for use.