


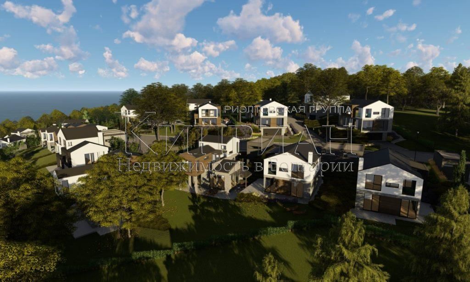

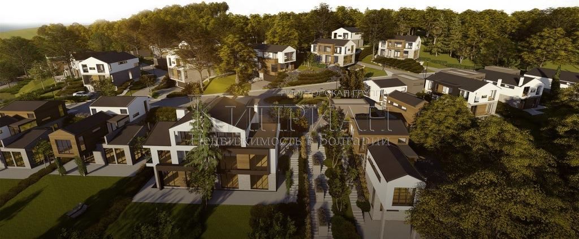
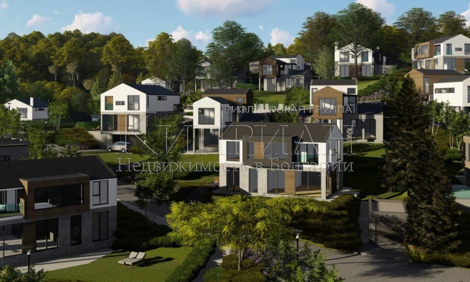
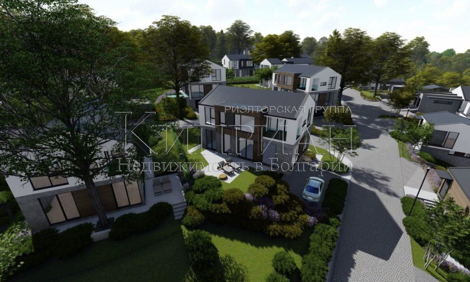
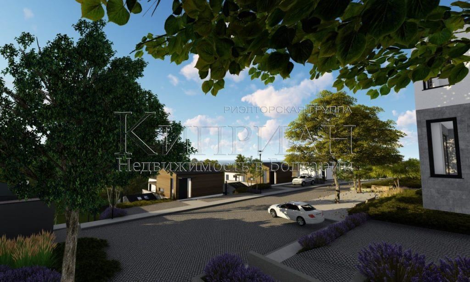
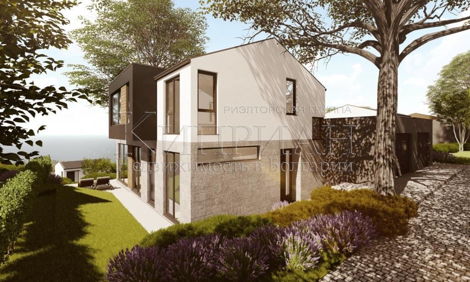
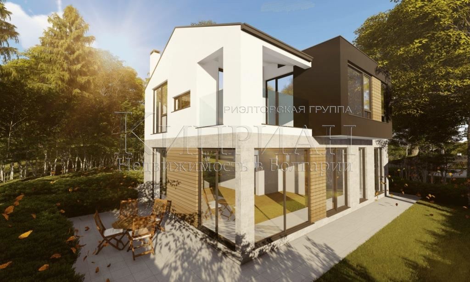
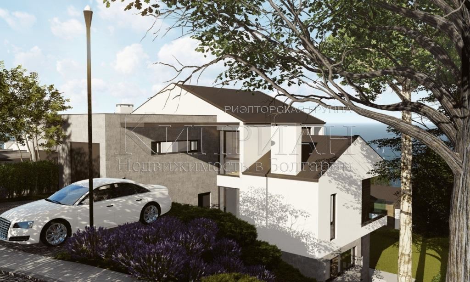
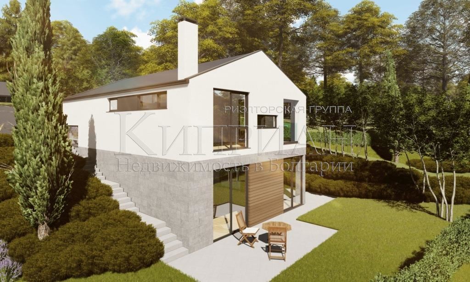
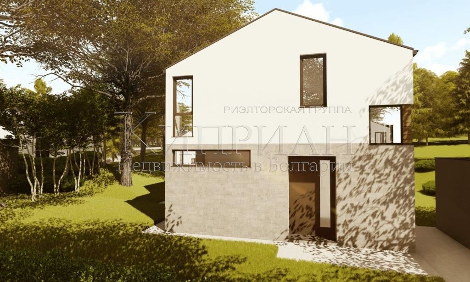
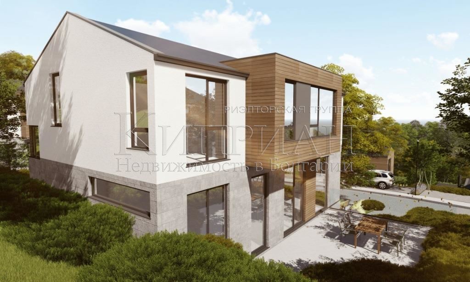
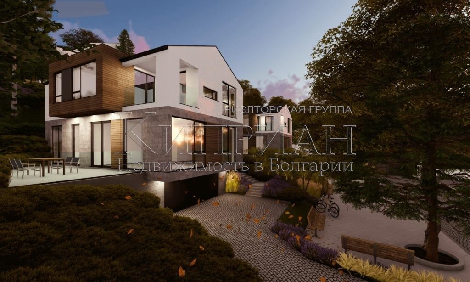
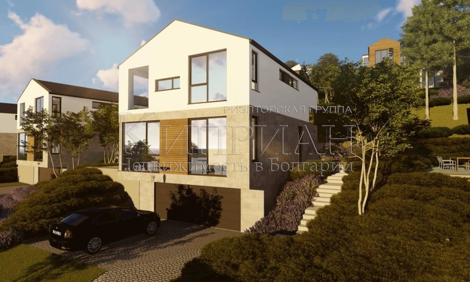

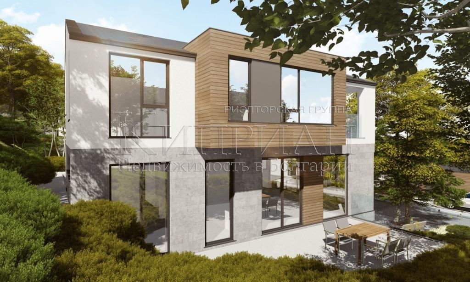
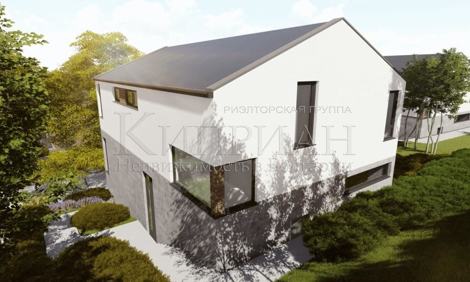
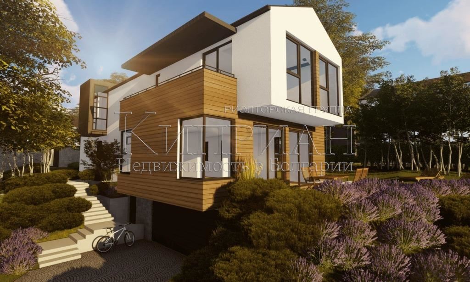
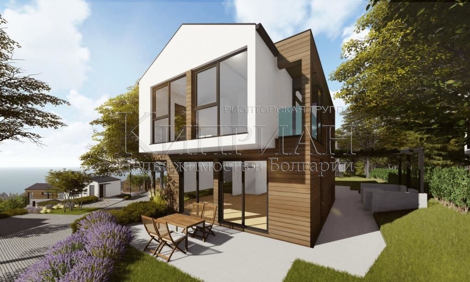
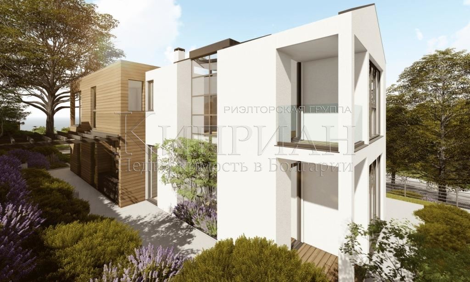
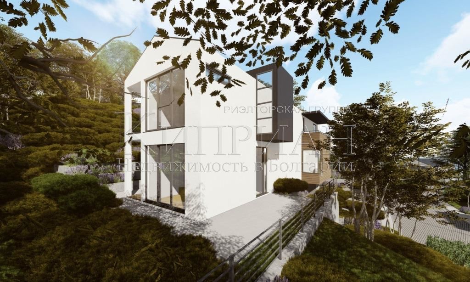
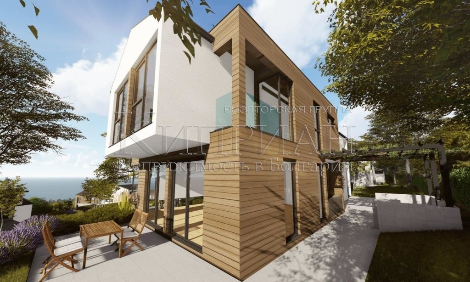
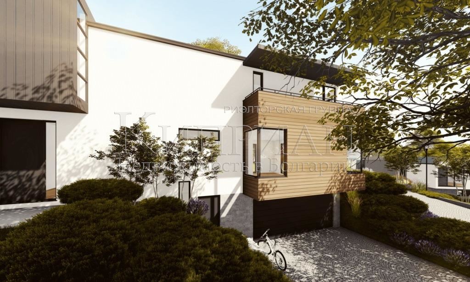
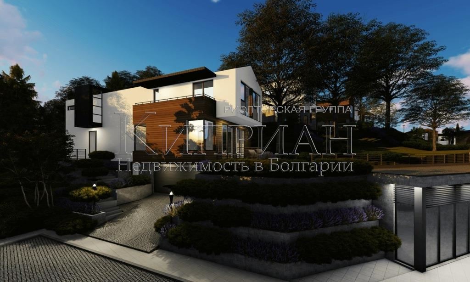
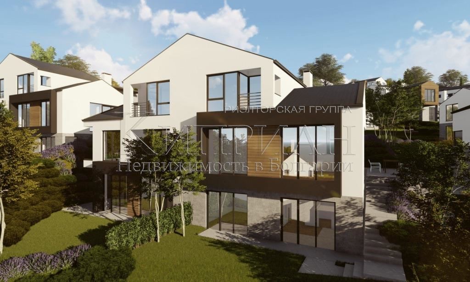
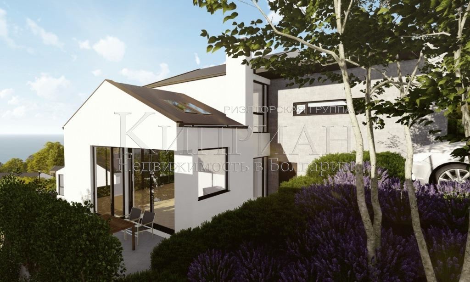
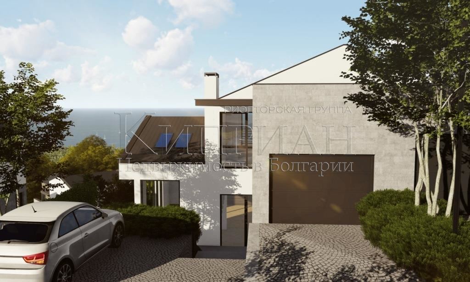


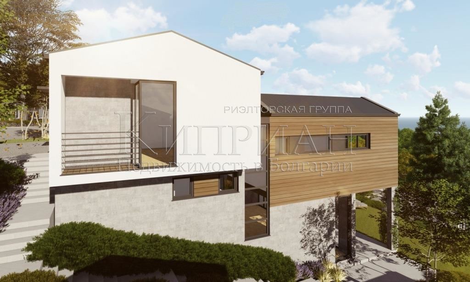


Complex of houses with panoramic views of Varna and the sea.
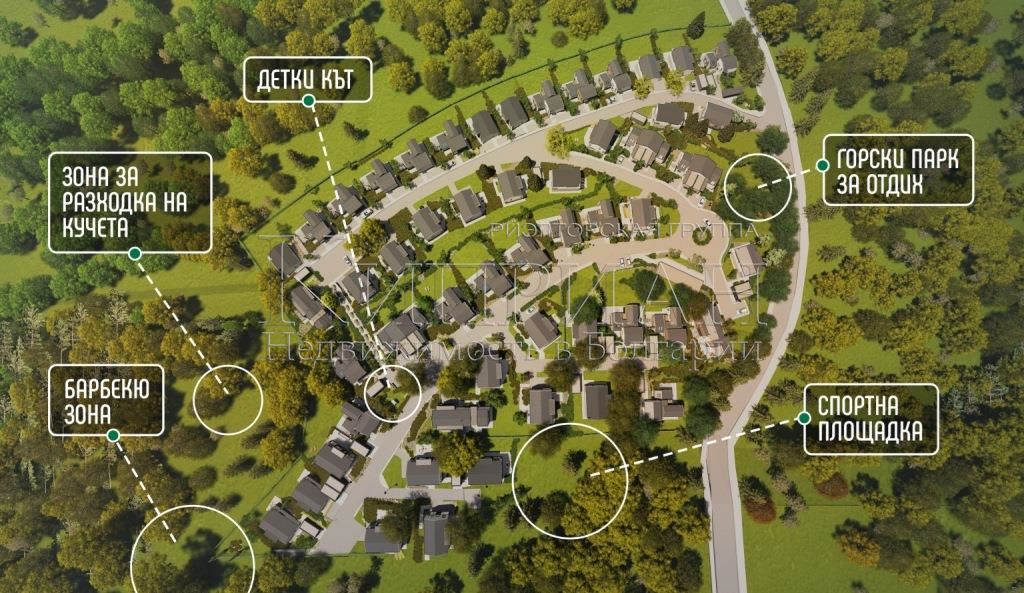
The gated complex includes 57 houses, each with a separate yard on a common plot of 36,000 sq.m with park areas, alleys with lighting and sidewalks, playgrounds, fitness area and sports ground, areas for walking pets, organization room of events.
Convenient location, fresh air, easy and quick access, close to a bus stop and a hypermarket, close to the beach of Asparuhovo.
The complex has new sewerage, water supply and electricity. Video surveillance system, controlled access, solid fence.
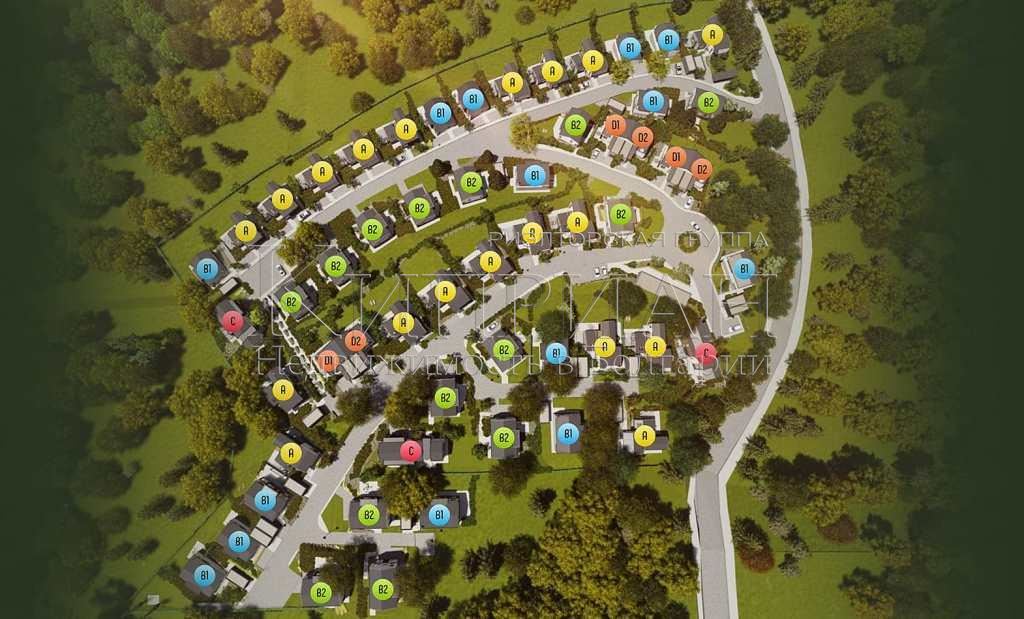
The houses are of six types: A, B1, B2, D1, D2, C:
Houses Type A:
Total area: 183.4 sq.m, with plots from 404.27 sq.m to 695.36 sq.m.
Prices: from 193,000 euros to 240,000 euros.
Distribution:
Due to the displacement of the plot, in houses type A the entrance is from floor 2 (elevation +3.45 and elevation +4.95), and on an area of 89.3 sq.m are located: large bedroom - 18.1 sq.m with bathroom 4.1 sq.m , balcony, second bedroom - 13.9 sq.m, bathroom-toilet and terrace, stairs to the 1st floor.
On the 1st floor (elevation +0.00 and elevation +1.95) with an area of 94.1 sq.m - living room with kitchen and dining area - 52.2 sq.m, bedroom - 13.3 sq.m and bathroom.
Houses Type B1:
Total area: 197.5 sq.m with a yard from 371 sq.m to 655 sq.m.
Prices: from 207,000 euros to 257,000 euros.
Distribution:
On the 1st floor (elevation +0.00) with an area of 96 sq.m, entrance hall / corridor, living room with kitchen and dining area - 42.9 sq.m, bedroom - 11.3 with closet 2 sq.m, bathroom-toilet, second toilet , installation room, staircase to the 2nd floor.
Floor 2 - three bedrooms - 18.1 sq.m, 16.8 sq.m and 12.7 sq.m, closet 2.5 sq.m, two bathrooms, balcony.
Houses Type B2:
Total area: 261.5 sq.m with plots from 430 sq.m to 556 sq.m.
Prices: from 297,000 euros to 340,000 euros.
Distribution:
Garage for two cars, toilet and installation room - 64 sq.m, elevation -2.75 sq.m.
On the 1st floor (elevation +0.00) with an area of 96 sq.m - entrance hall / corridor, living room with kitchen and dining area - 42.3 sq.m, bedroom - 12.6 sq.m with closet - 2 sq.m, bathroom- toilet, second toilet, staircase to the 2nd floor.
Floor 2 - three bedrooms, respectively 18.5 sq.m, 16.8 sq.m and 13 sq.m, two closets, two bathrooms, loggia.
Houses Type C:
Total area: 336 sq.m with plots from 626 sq.m to 632 sq.m.
Prices: from 388,000 euros to 420,000 euros.
Distribution:
Garage for two cars, toilet and installation room - 69.5 sq.m, elevation -2.75 m with warm connection to the 1st floor
On the 1st floor (elevation +0.00) with an area of 129.1 sq.m there is an entrance hall / corridor, spacious living room with dining area - 52.5 sq.m, kitchen - 8.6 sq.m, office - 14 sq.m, closet, toilet, staircase to the 2nd floor.
Floor 2 - elevation (+3.35 sq.m.) - 142sq.m.- bedroom 17.9 sq.m. with closet 6.4 sq.m., bathroom-toilet and balcony 10 sq.m. Second bedroom 12.7 sq.m and closet 4.6 sq.m, bathroom. Third bedroom - 17.5 sq.m with bathroom and balcony.
Houses Type D1 / D2:
Twin houses.
Total area Houses Type D1 - 212 sq.m.
Total area Houses Type D1 - 212 sq.m.
Plots from 303 sq.m to 385 sq.m.
Prices 265,000 euros
There are open parking spaces in the yard of each house, as well as garages in most of the designed properties.
The term for the construction of the house after signing a preliminary contract is from 8 months to 1 year.
Standard payment plan:
Reservation - 5000 Euro;
First installment - 30%;
Second installment of Act 14 - 40%;
Last installment after Act 15 - 30%.
It is possible to negotiate individual payment schemes.