




Two-storey house in a villa area of Balchik.
Area 100 sq.m.
Plot of land 645 sq.m.
Built in 2000.
The house is close to a main road, but in a quiet location.
Sold with furniture and equipment.
All windows have aluminum frames, and there are bars on the first floor.
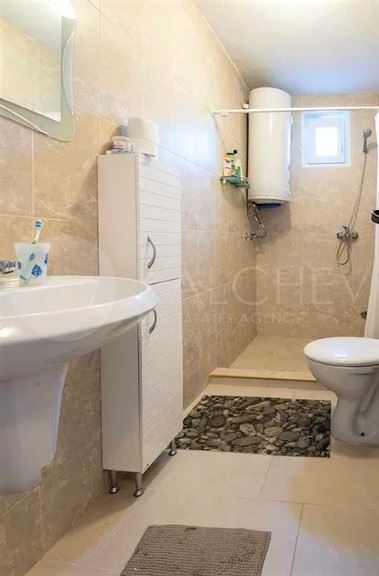
First floor - living room with dining room, kitchen, one bedroom, bathroom-toilet and corridor. There is a fireplace in the living room. There is an exit to a veranda with a barbecue.
There is a wooden spiral staircase between the floors.
Second floor - living room, two bedrooms, two small terraces, corridor, bathroom-toilet, laundry room/closet. From one bedroom you can see a small part of the sea.
It is possible to build a third (attic) floor, which will reveal a more beautiful panorama of the sea and the city.
There is currently an attic above the second floor.
There is a possibility to build an external staircase to the second floor and to divide the house into two independent dwellings.
The house also has a basement of 8 sq.m.
There is a well with drinking water in the yard. There is a pump, and at the moment the water is only used for irrigation, but it is possible to run it to the house and use it for household purposes.
The trees in the yard are walnut, fig, almond, hazelnut, apple and bay leaf. There is also a vine.
The area of the yard is 645 sq.m. In the upper part of the yard there is a large gate and the possibility to park 4 cars.
In the lower part of the yard there is enough space to build a pool if desired.
The fence is in very good condition. It is built of cement blocks.
There are two entrances to the courtyard of the house from the outside.
In the yard there is also a tap and another built barbecue.
The house is air-conditioned. There is internet and cable TV.