


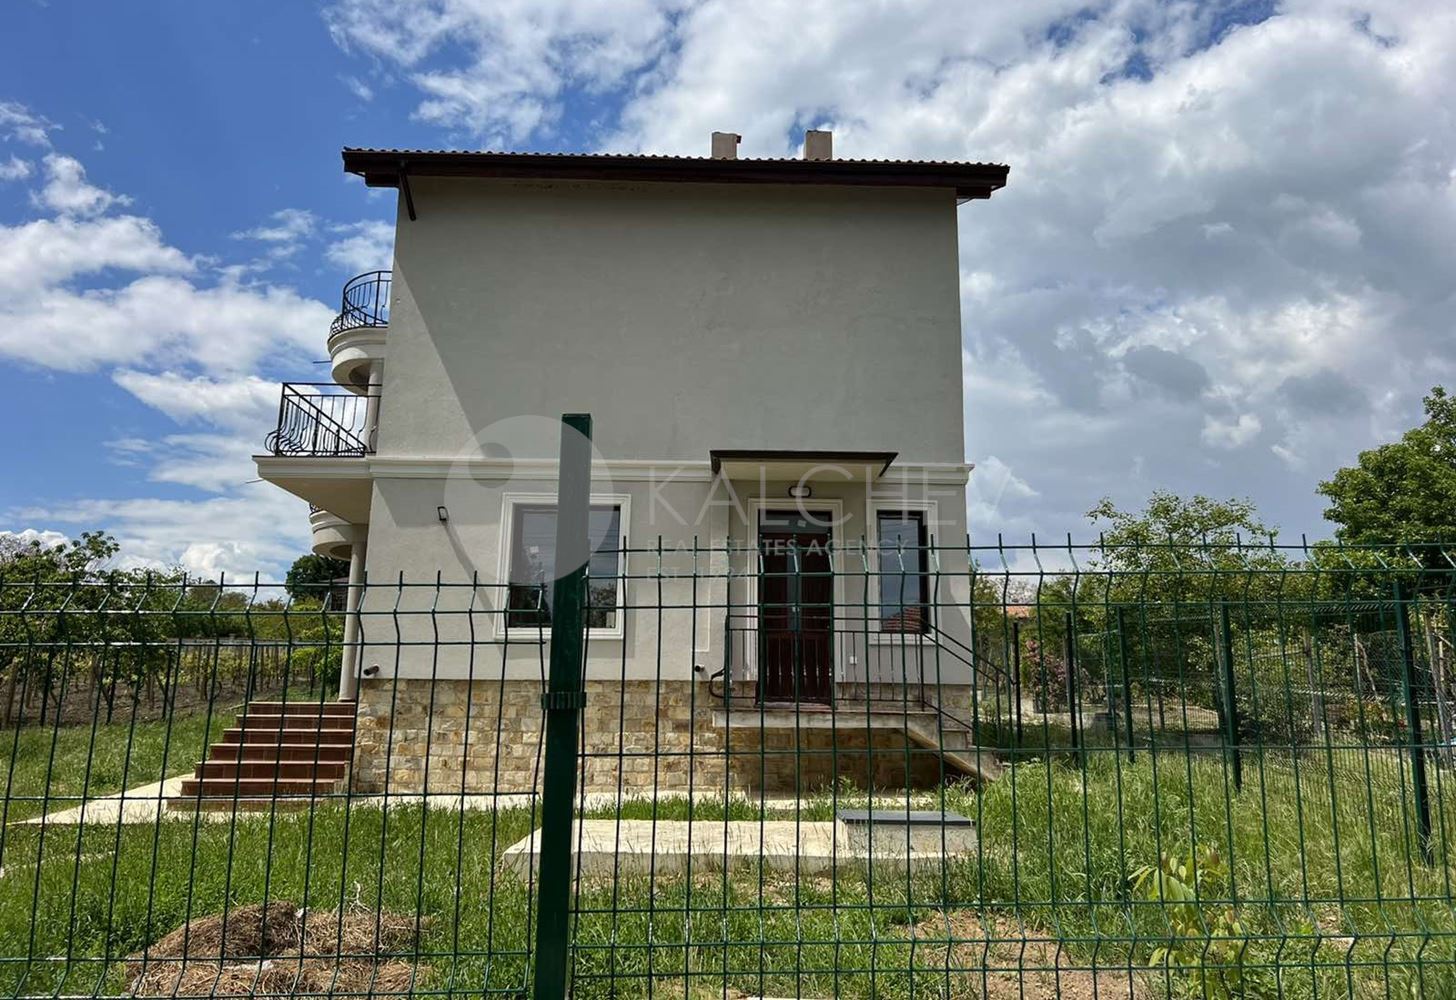










Two-storey house 23 km south of Varna.
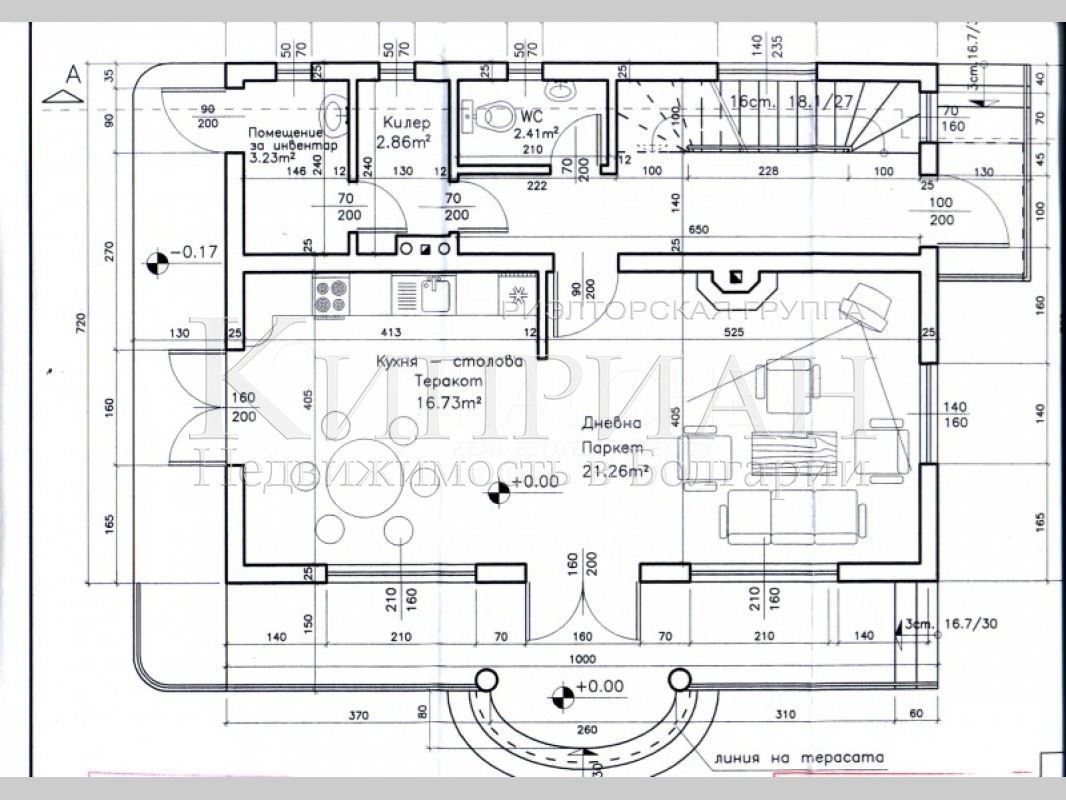
Area 180 sq.m.
Plot of land 500 sq.m.
Act 16
The house has three floors - two floors of 85 sq.m and an attic (with slopes) of 75 sq.m.
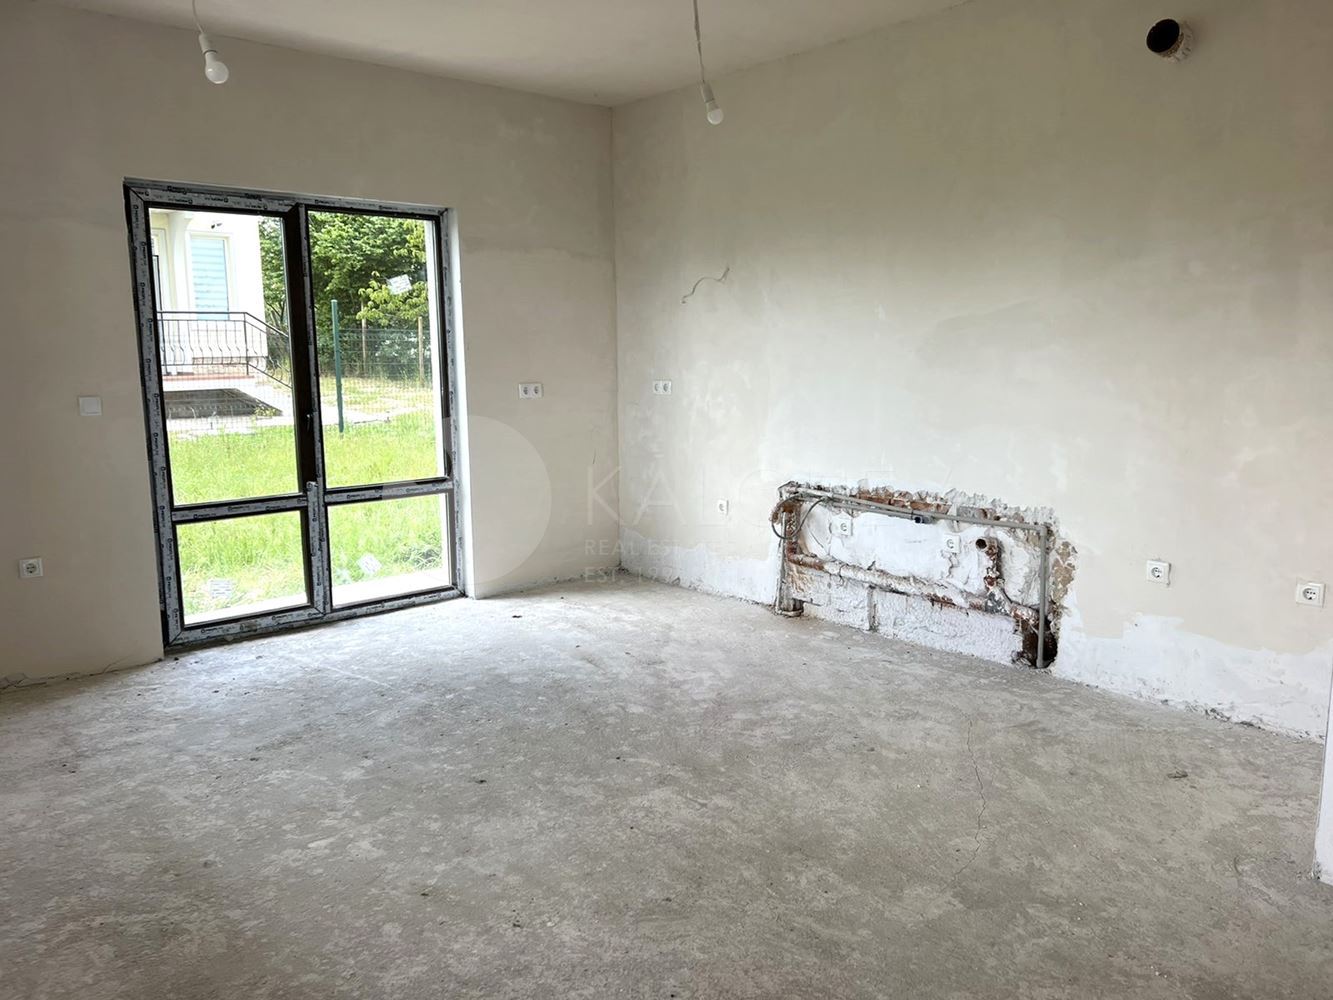
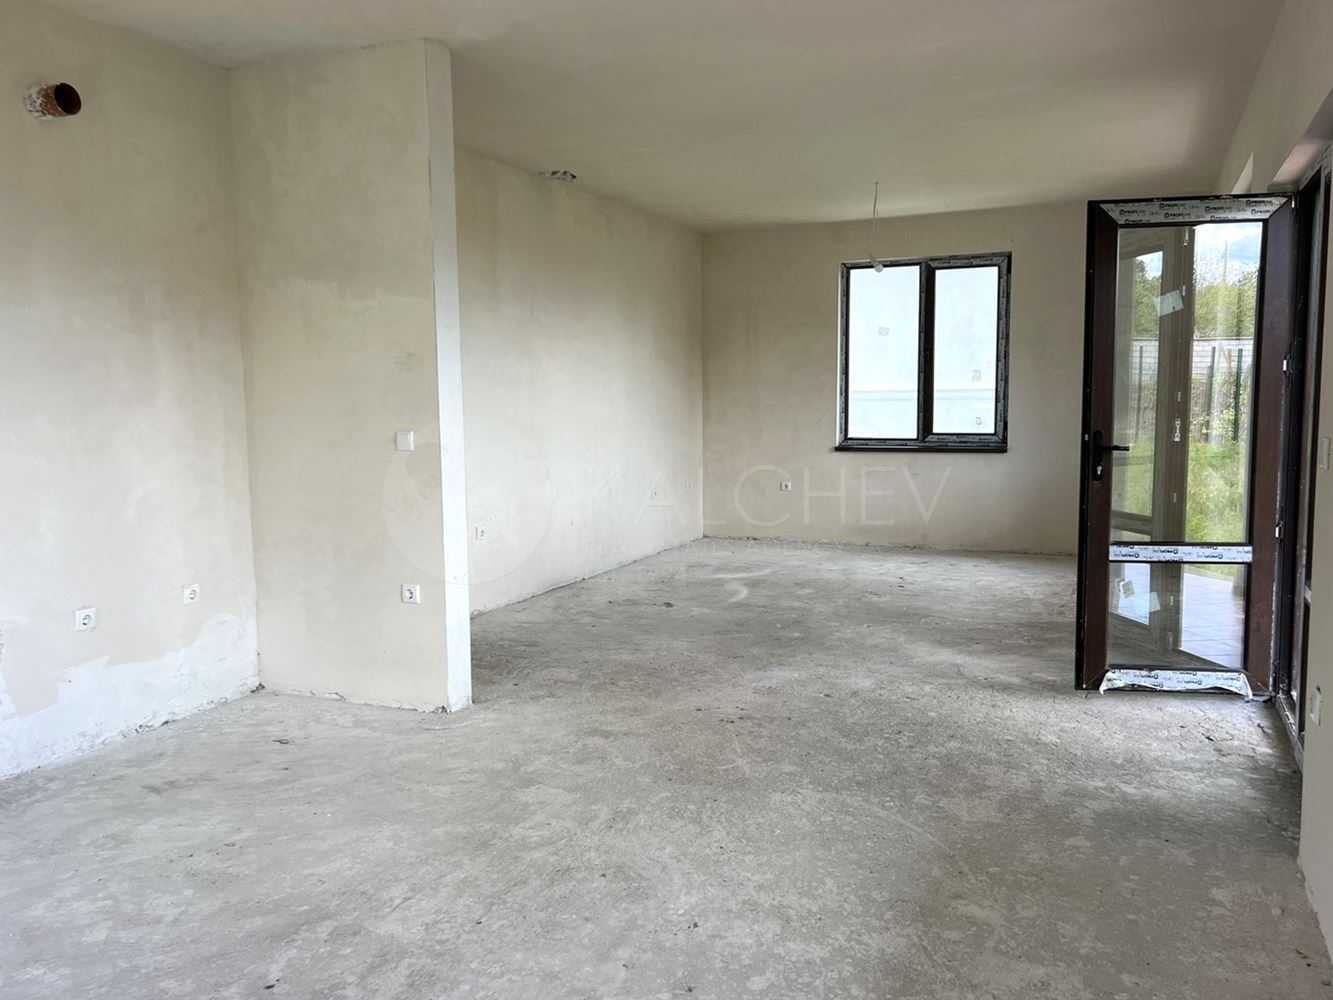
First floor - spacious living room with kitchen area, toilet, utility room (laundry room) and veranda.
Second floor - two large bedrooms, each with its own bathroom-toilet and terrace.
Third floor - a large room, which can be two bedrooms or a spacious study.
Ceiling height - 3,20 meters.
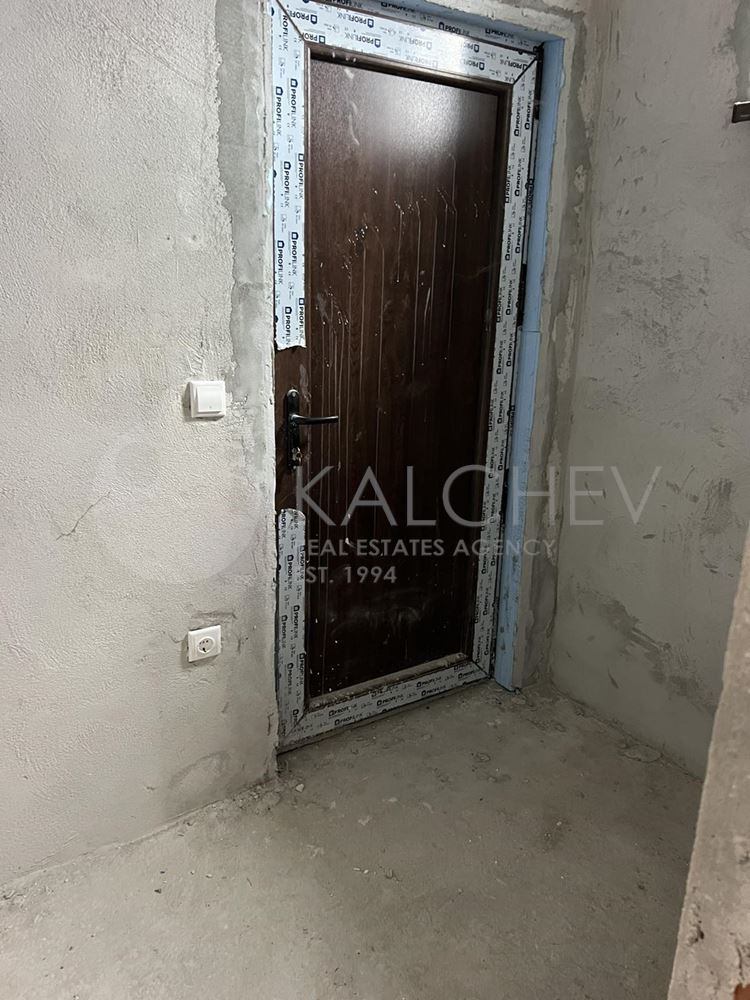
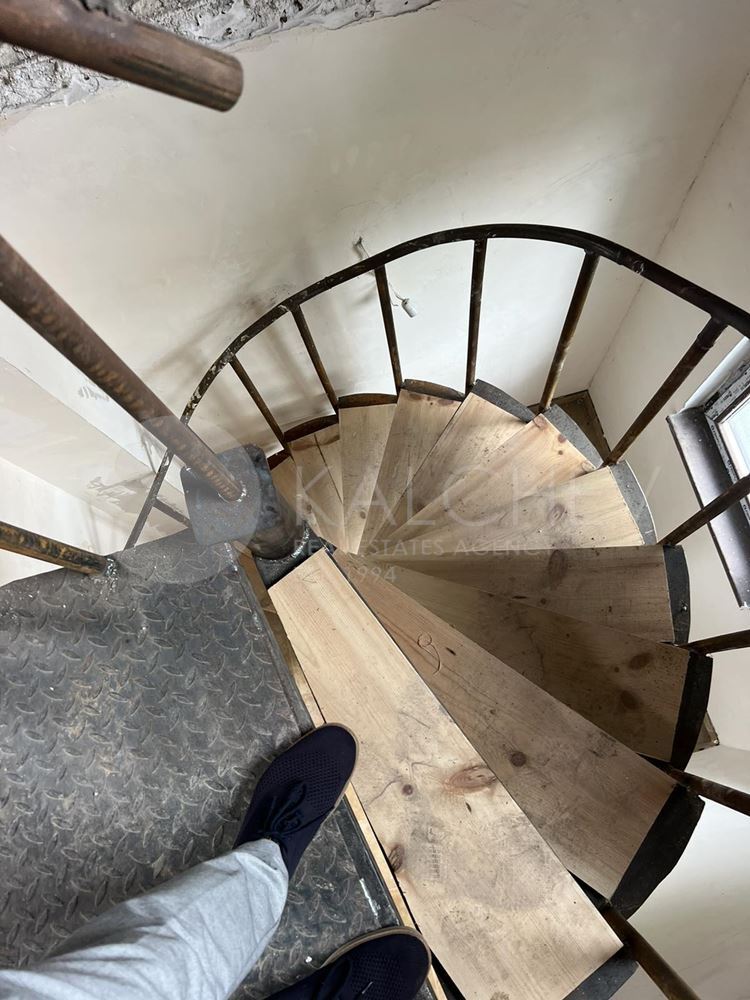
No interior finishing - there are floorings only in the corridor and staircase.
The yard is landscaped, with parking space behind the house.
Heating - electricity, there is a possibility of a fireplace in the living room.
In the village there is a community center with a rich library, grocery stores, guest house, doctor's office, cafe, post office. There is a regular bus service connecting the village with Varna and the surrounding villages.