










House on three levels 7 km from Balchik.
Area 204 sq.m.
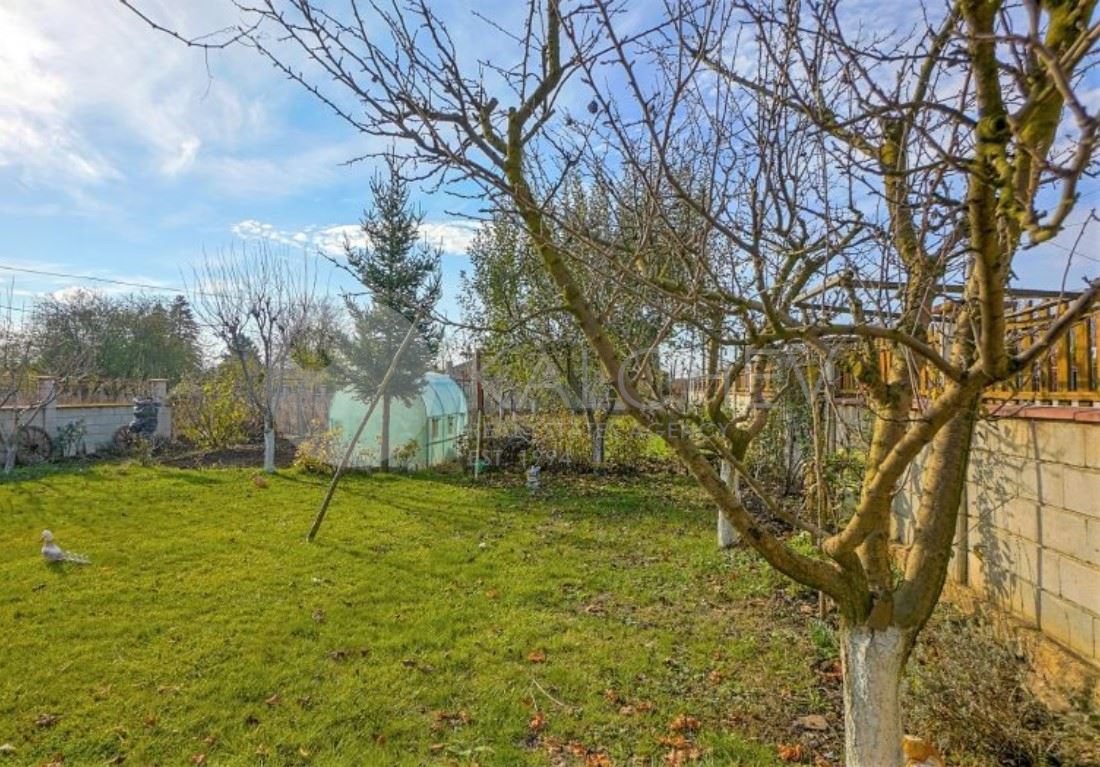
Plot of land 873 sq.m.
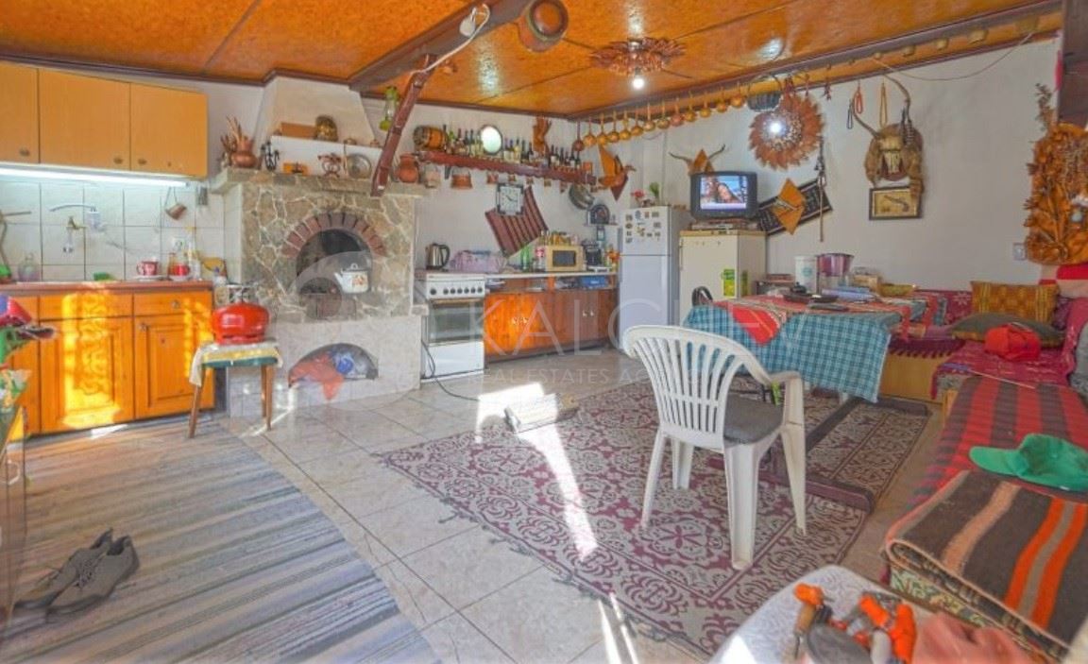
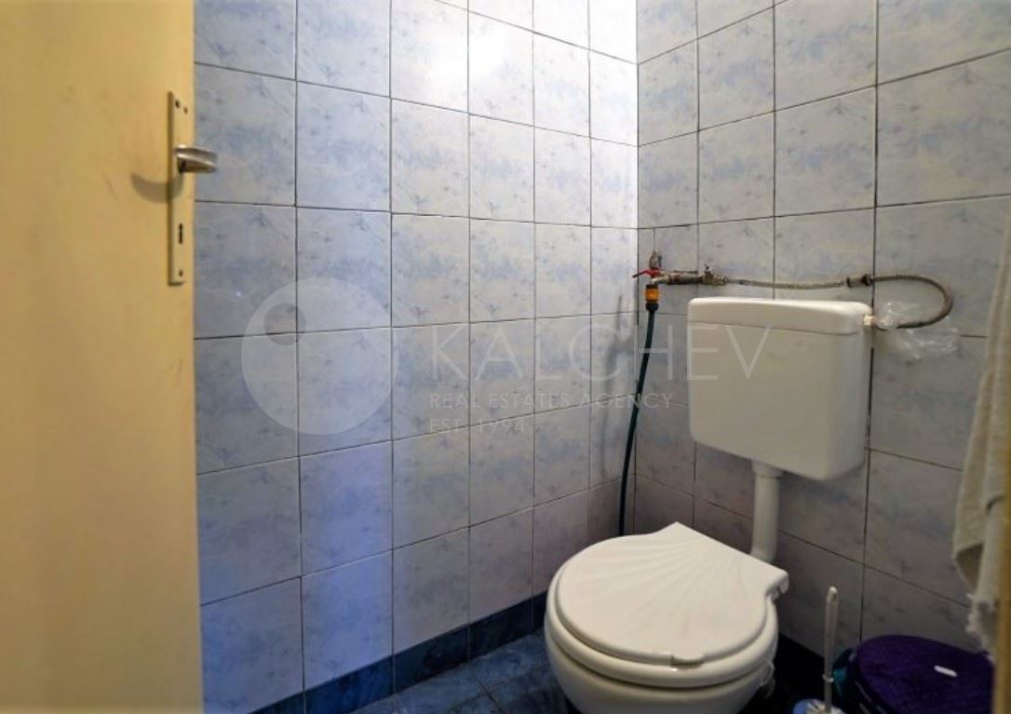
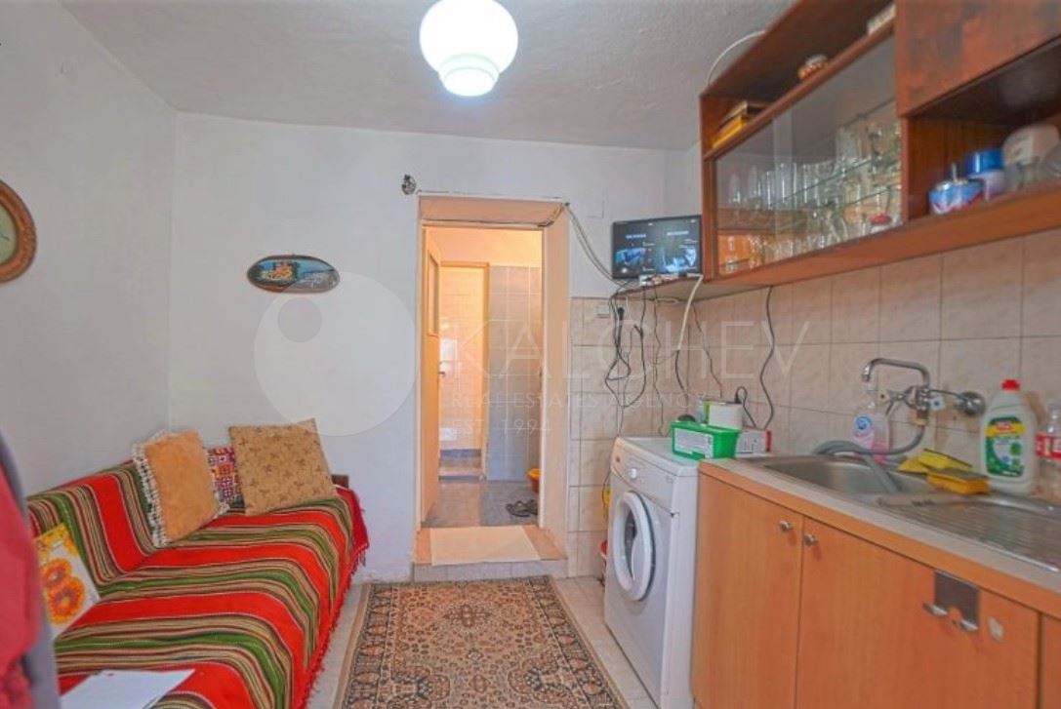
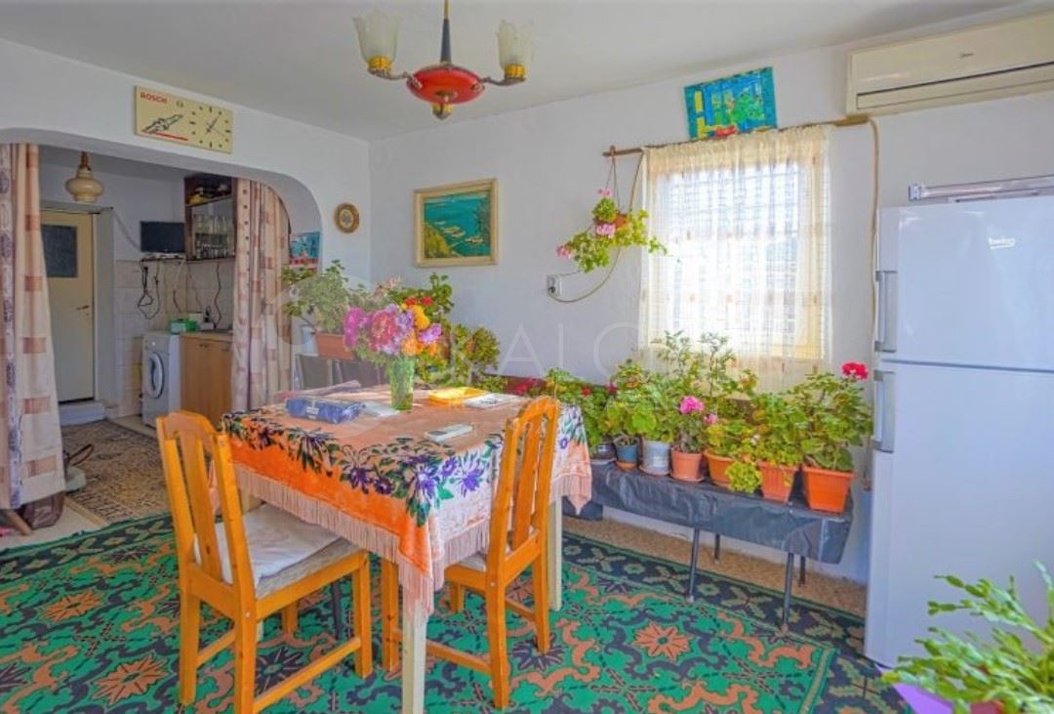
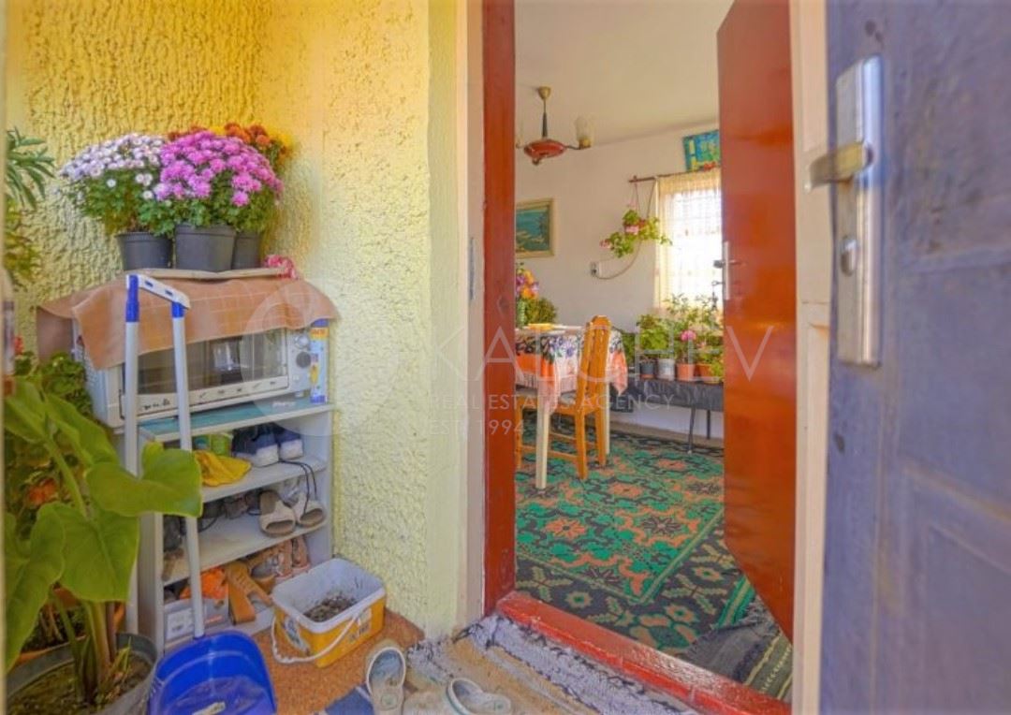
First floor - entrance hall, living room with kitchenette, bedroom, bathroom-toilet. Additionally there is a tavern with fireplace and garage with entrance to the cellar.
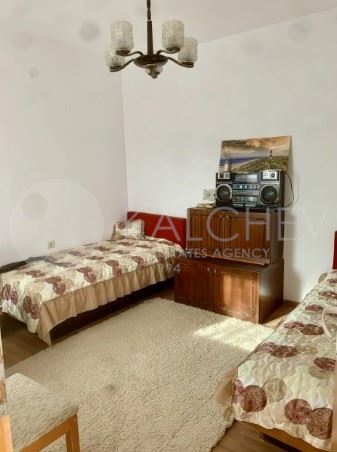
Second floor - corridor, 3 bedrooms, laundry room and bathroom-toilet.
Attic floor - suitable for a home office or additional bedrooms.
There is a shed with an area of 60 sq.m.