


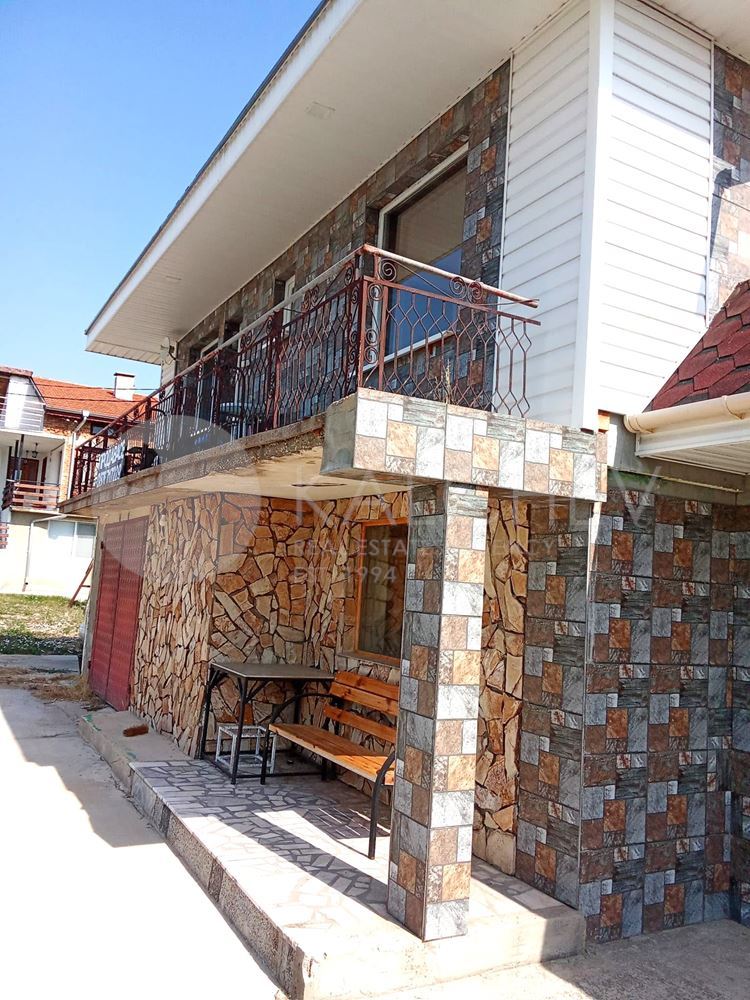






Two-story house with panoramic terraces, 45 km from Varna.
Area: 180 sq.m
Land plot: 1195 sq.m
First floor – living room with kitchen area, bathroom with toilet, sauna, relaxation room, corridor. Internal concrete staircase leads to the second floor.
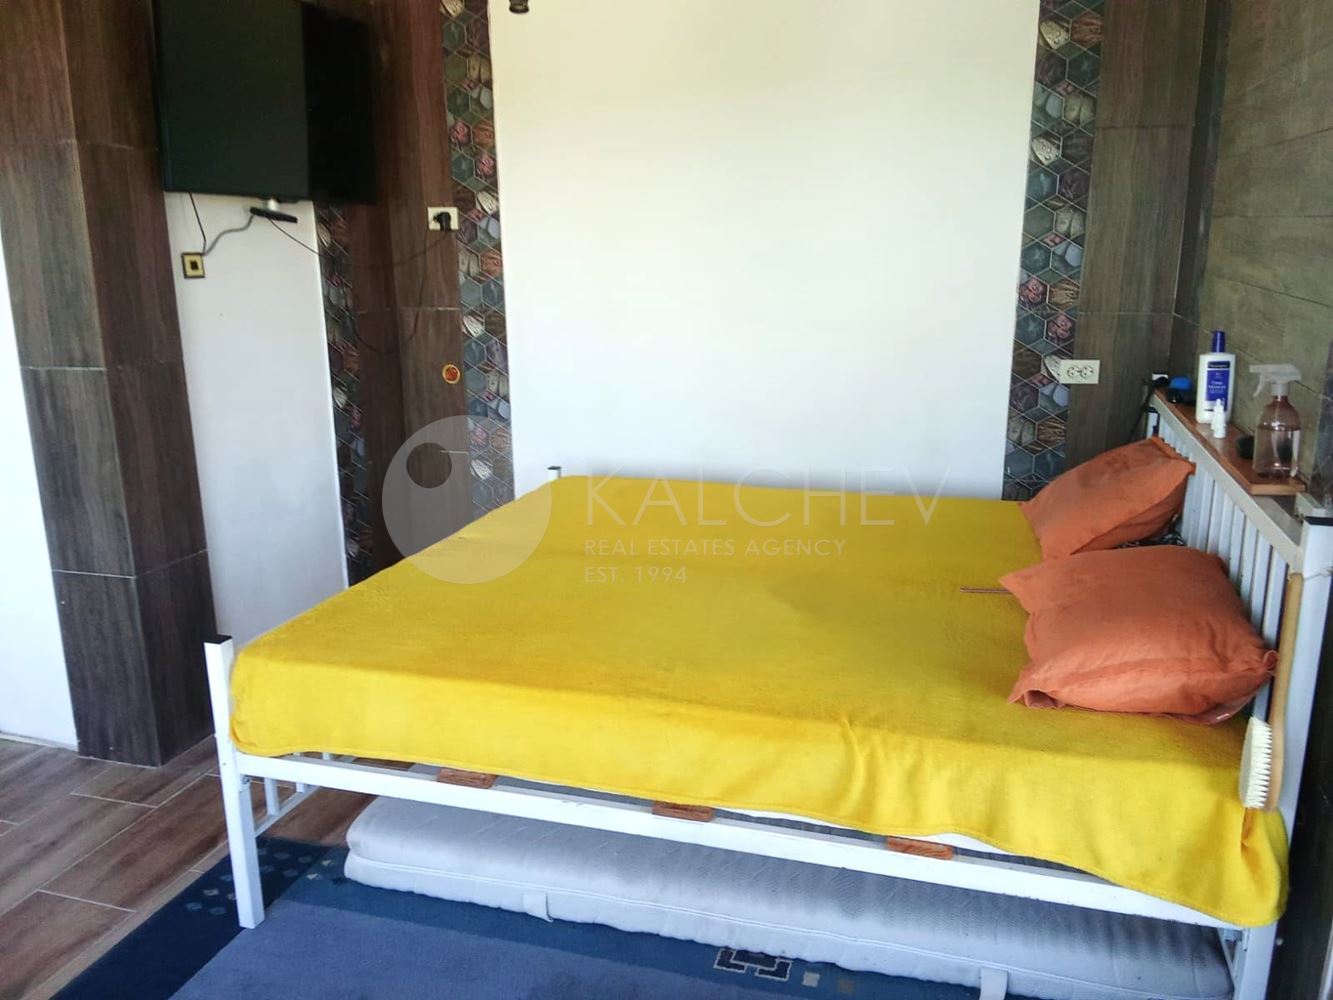
Second floor – bedroom with access to 2 terraces, two more bedrooms – one with access to a third terrace, bathroom with toilet, corridor.
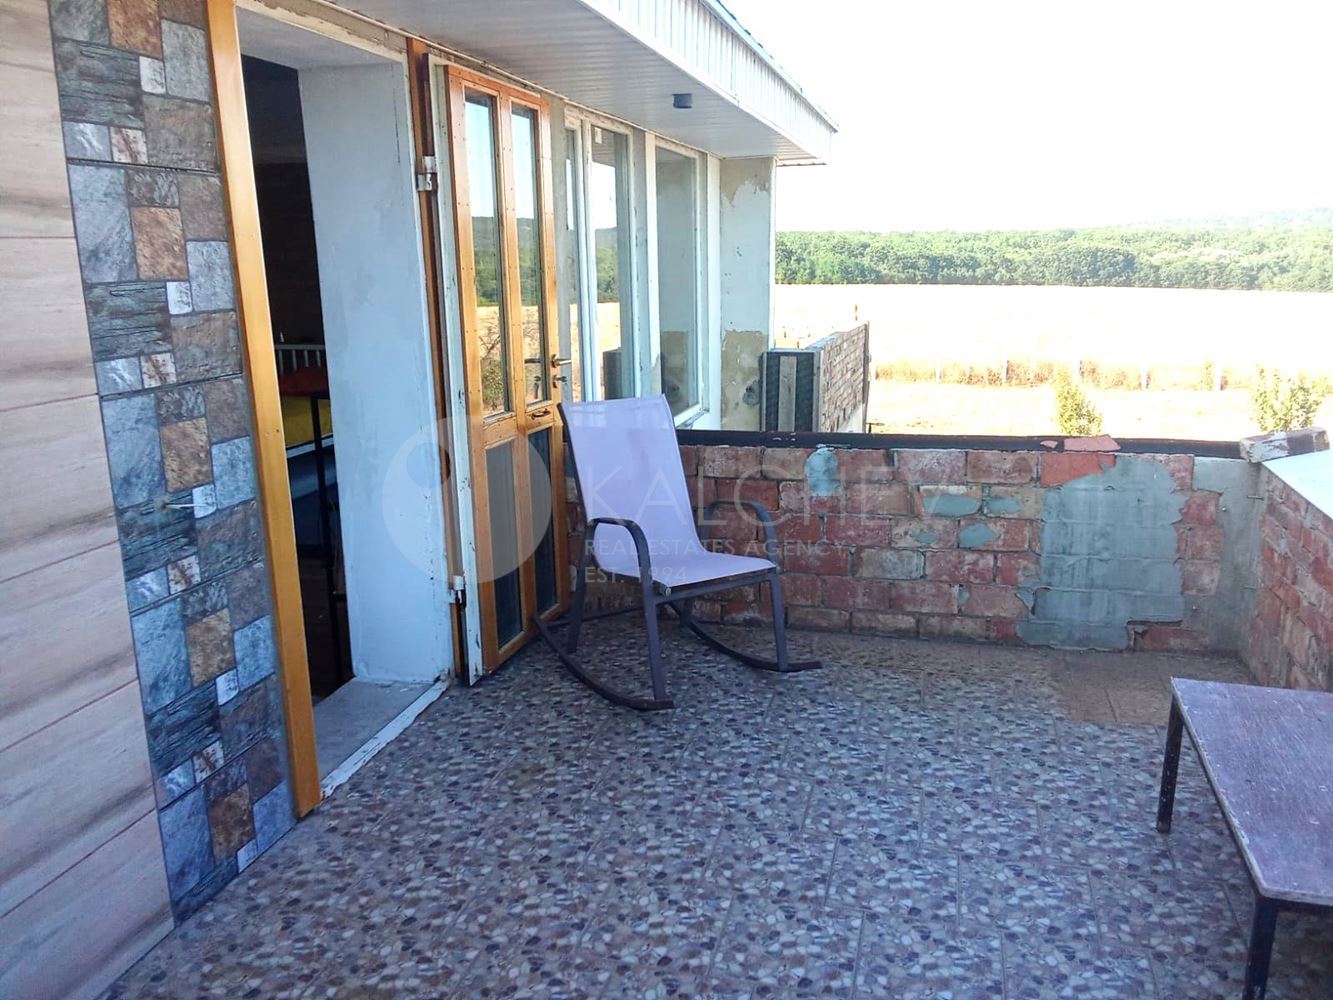
Each terrace offers a mountain view.
On the roof there is a panoramic terrace of 40 sq.m.
Small terrace on the first floor.
Flooring – tiles in all rooms.
Garage entrance from the yard.
Heating: Dutch stoves in every room.
Brick insulated house with well-maintained yard.
External finishing of walls and terraces – stone, siding, decorative tiles.