








New single-storey house 7 km from Balchik
Living area: 130 sq.m
Plot: 459 sq.m
Built in 2007.
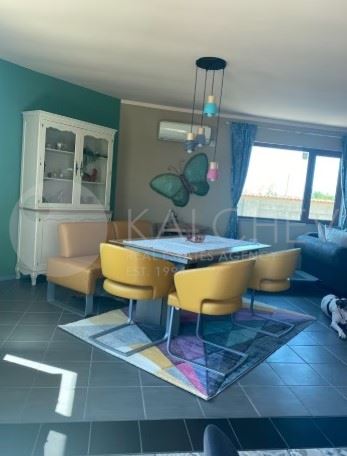
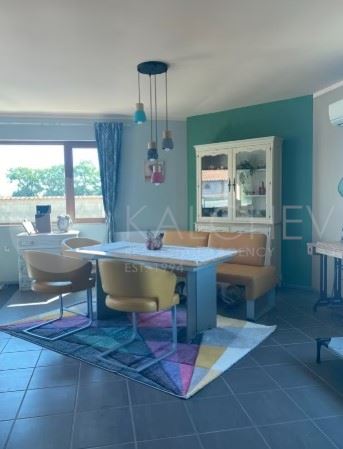
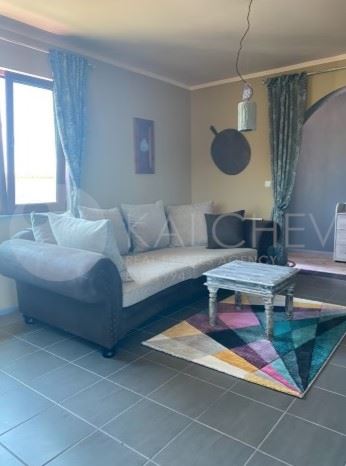
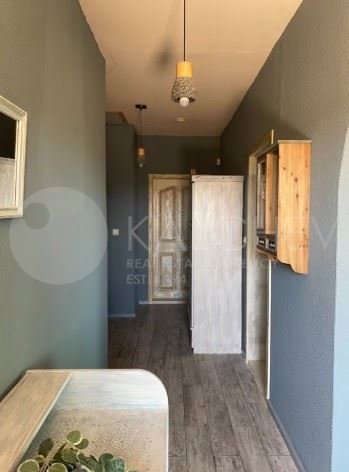
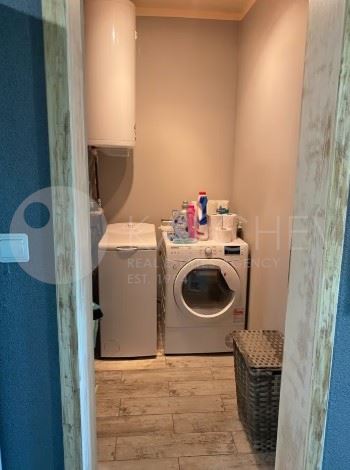
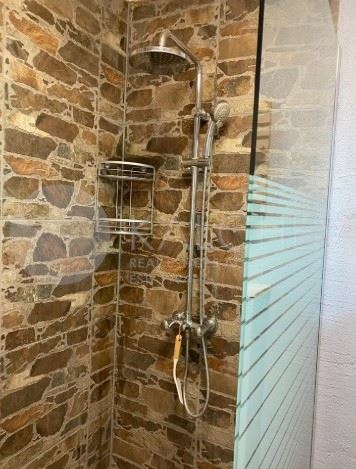
The house consists of a hallway, a living room with fireplace and kitchen, a second entrance from the veranda and the yard, three bedrooms (one with en-suite bathroom and WC), a second bathroom with WC, and a separate laundry room.
Flooring: terracotta tiles in the hallway and living room; laminate flooring in the bedrooms.
Walls and ceilings are painted with latex paint.
The house is fully furnished and equipped.
Heating is provided by a wood-burning fireplace, which distributes warm air through ceiling ducts to all rooms. Additionally, there are electric convectors. An air conditioner is installed in the living room.
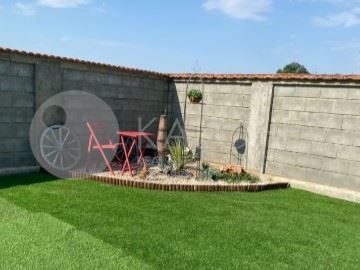
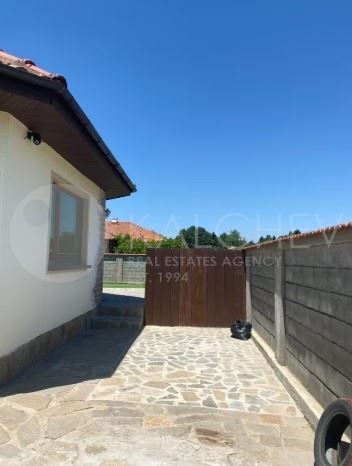
In the yard next to the house, there is an annex used as a storage room. The yard is enclosed with a solid fence.
The house is suitable for year-round living.