


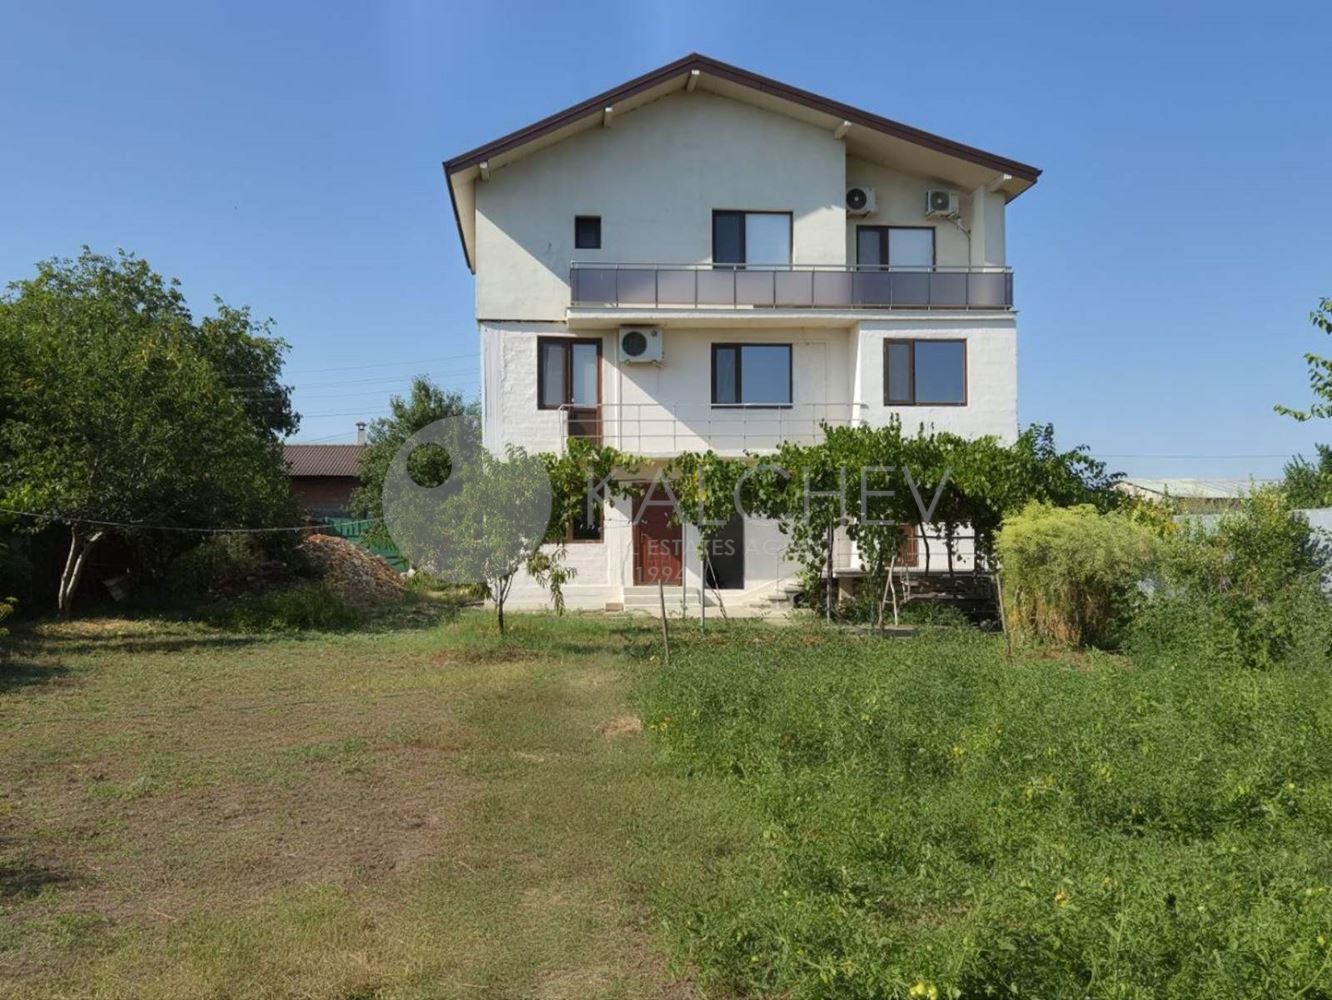












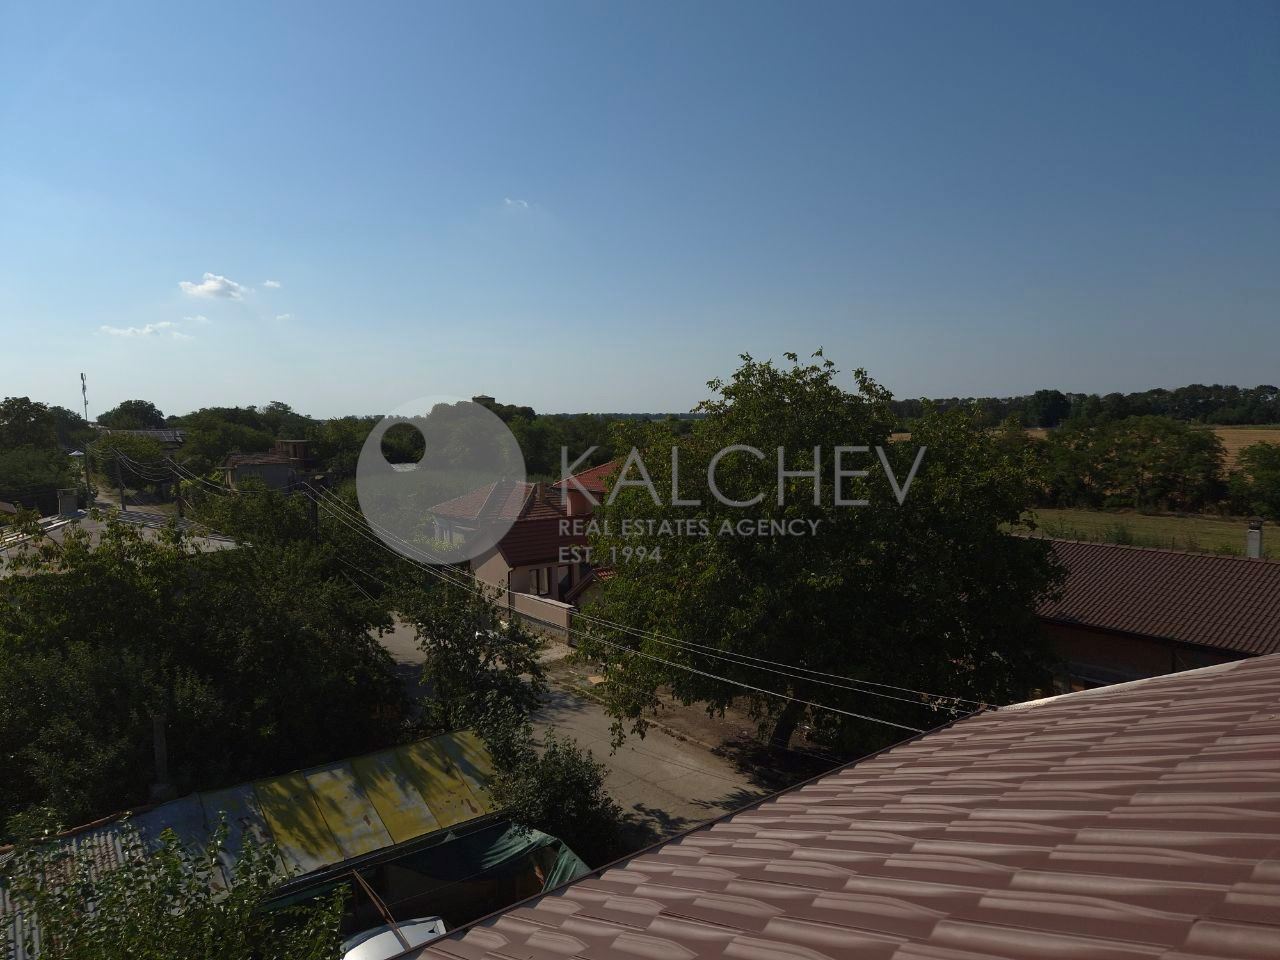








Three-storey house 15 km from Balchik and the sea, and 15 km from Dobrich.
Built-up area: 257 sq.m.
Plot: 1,187 sq.m.
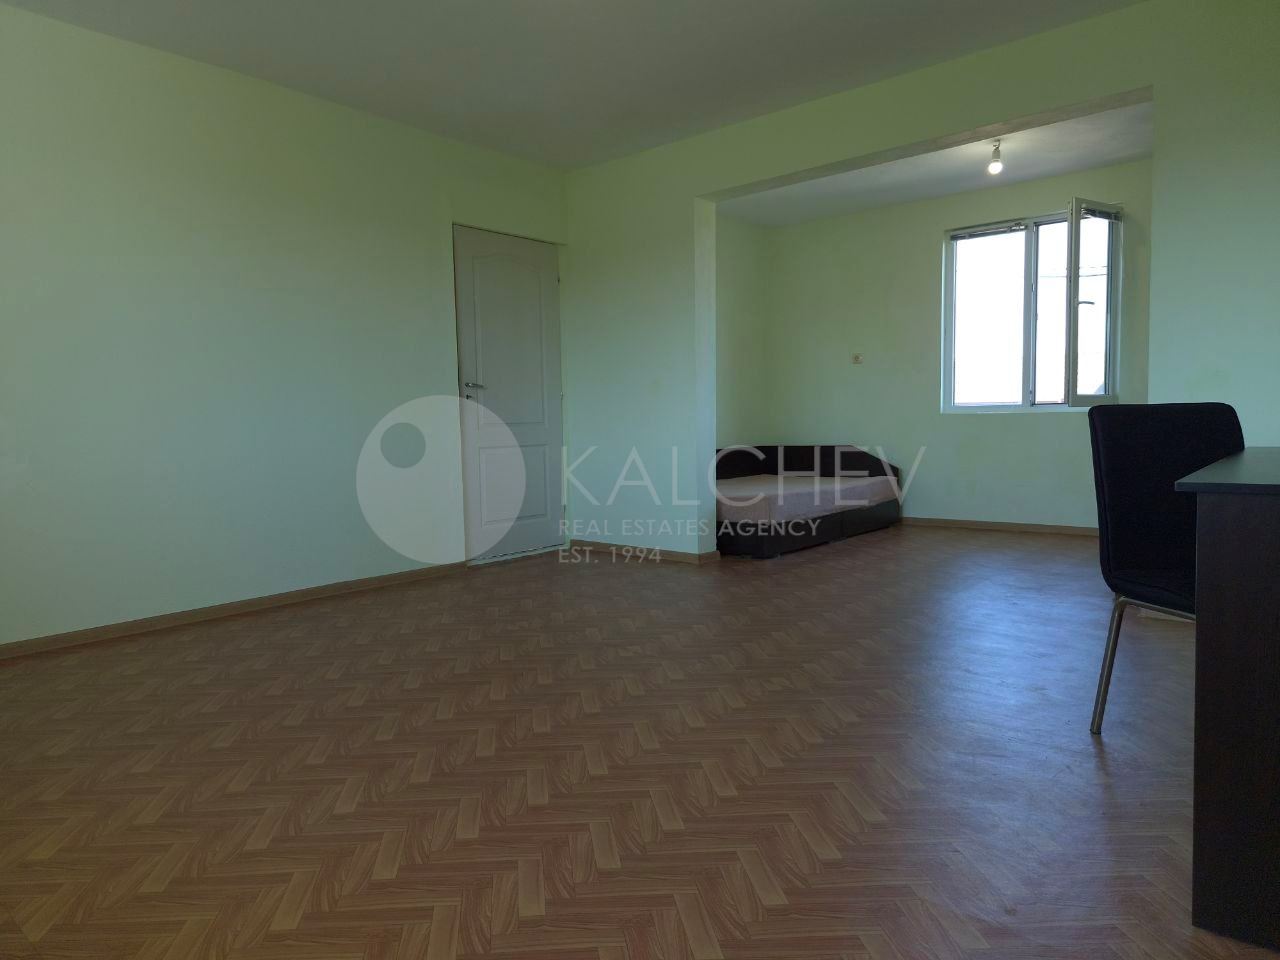
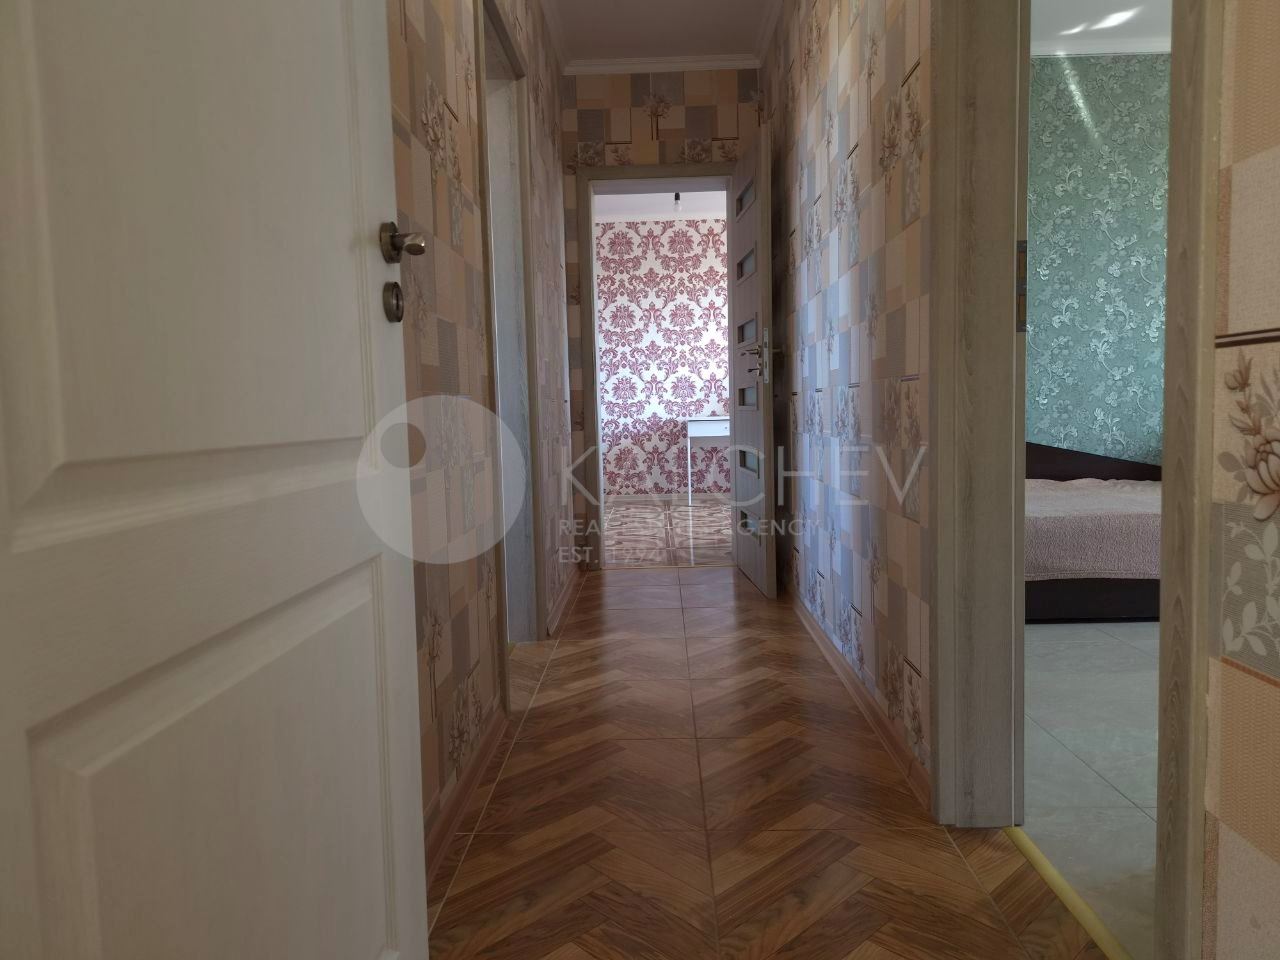
First floor – entrance hall, spacious living room, separate kitchen with dining area, bathroom-toilet and terrace. This floor needs finishing works.
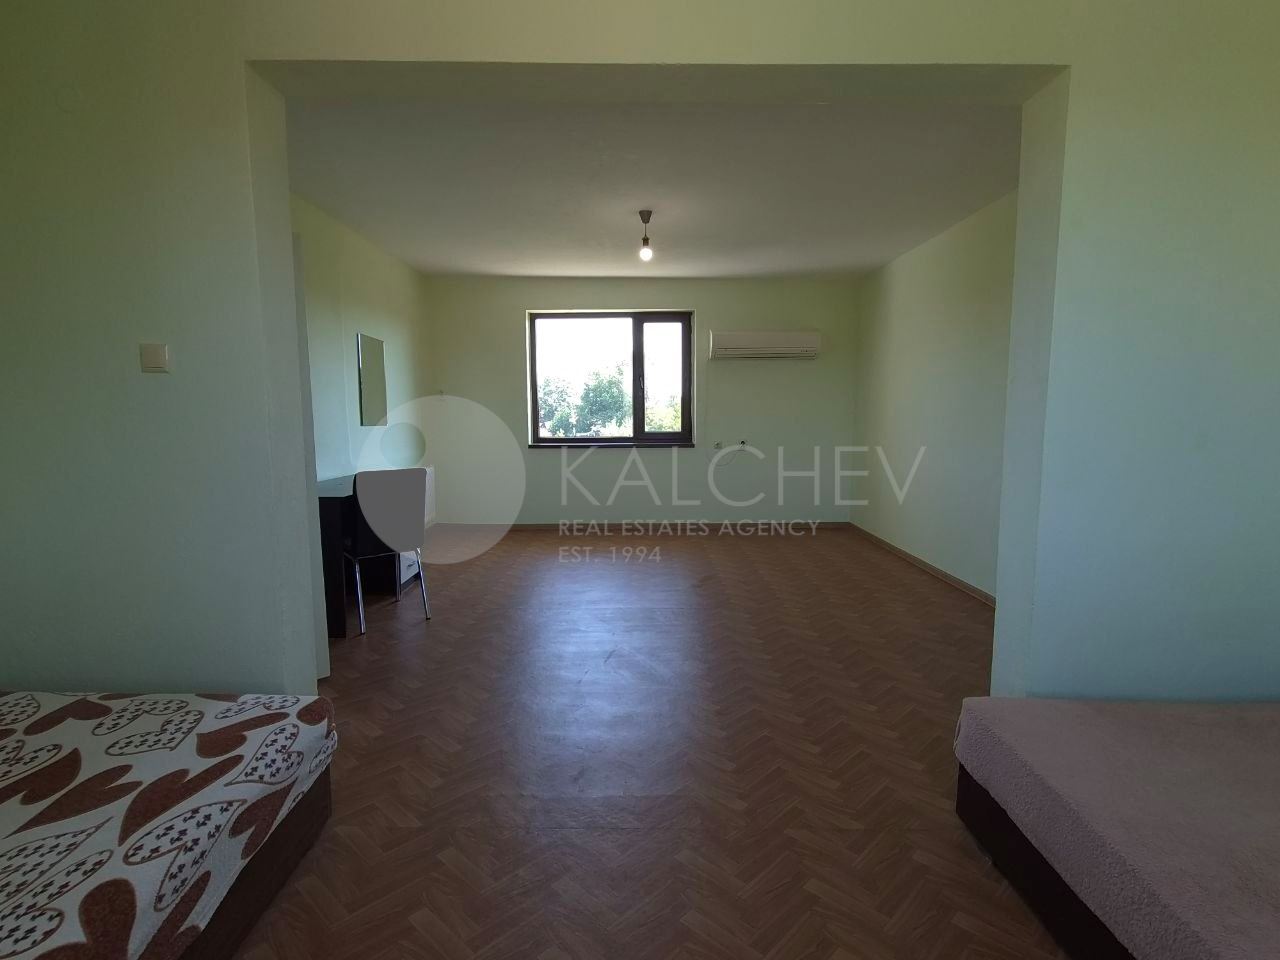
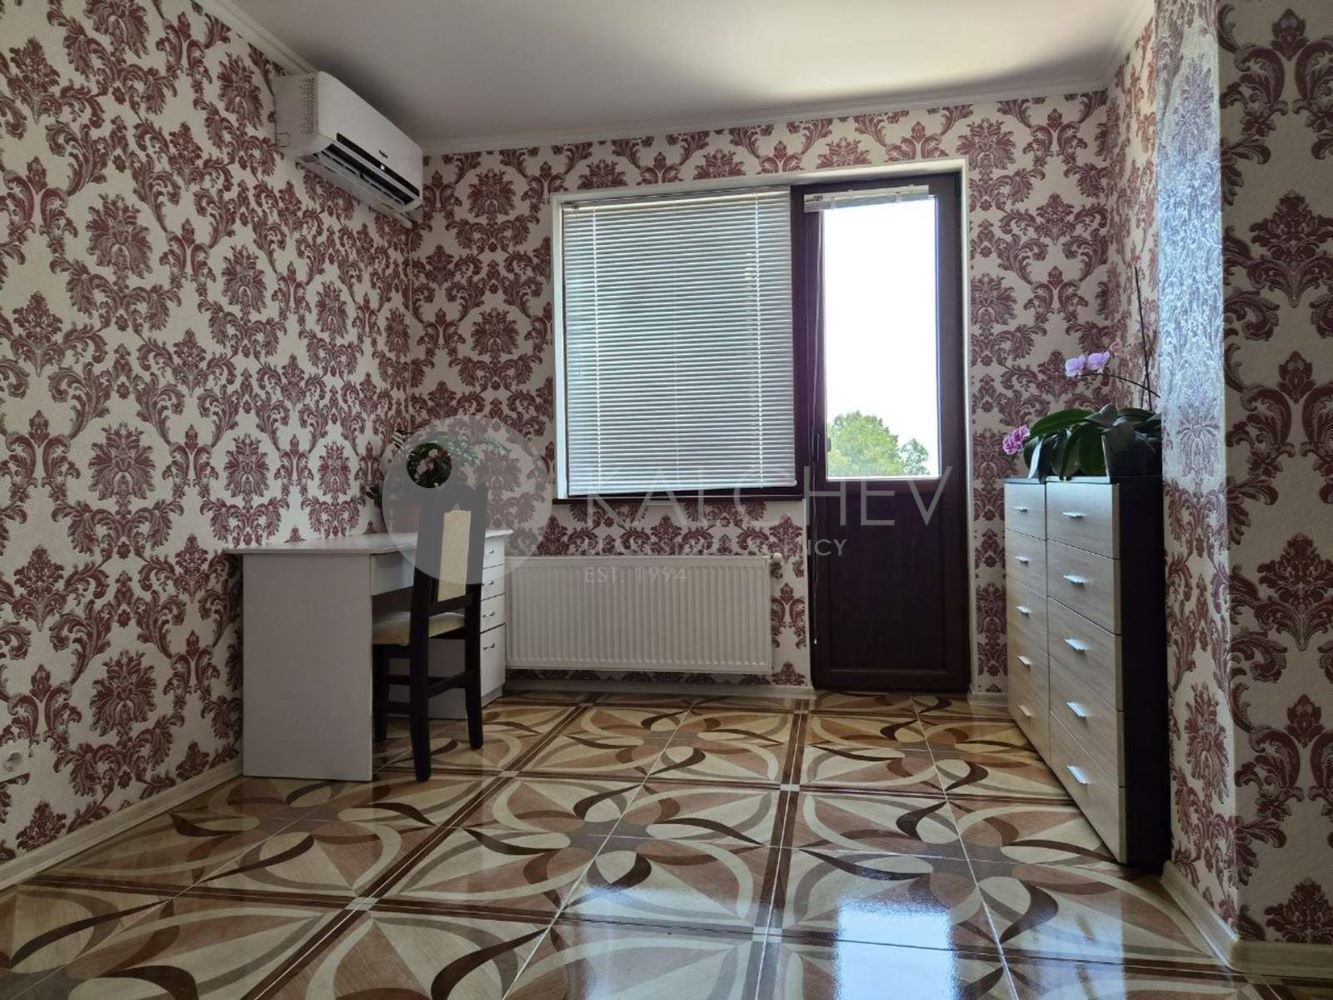
Second floor – two bedrooms, second separate kitchen, living room and terrace. Possibility to build a bathroom-toilet.
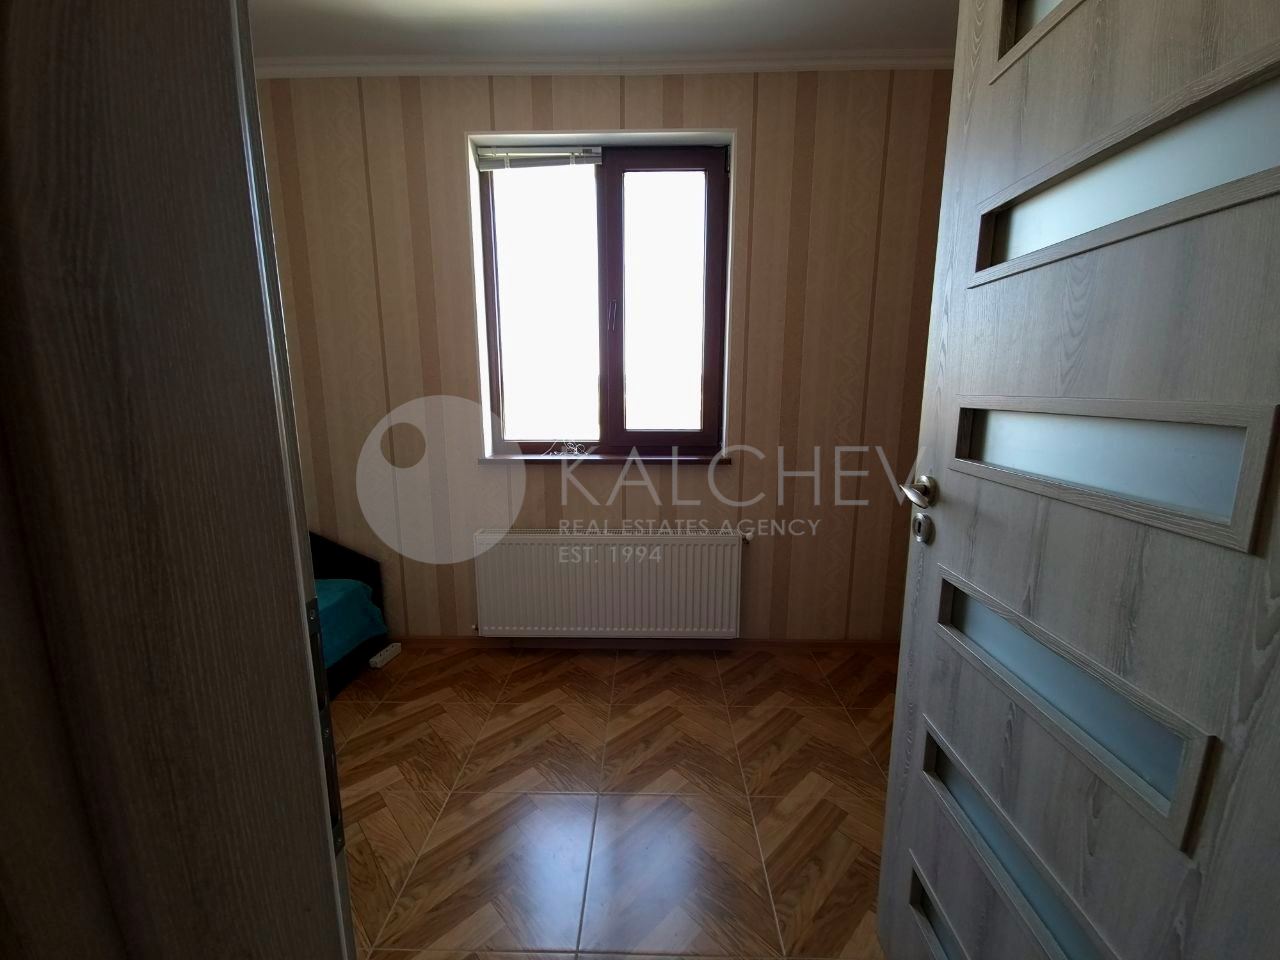
Third floor – three bedrooms, bathroom-toilet and large terrace. External thermal insulation has been installed on the third floor.
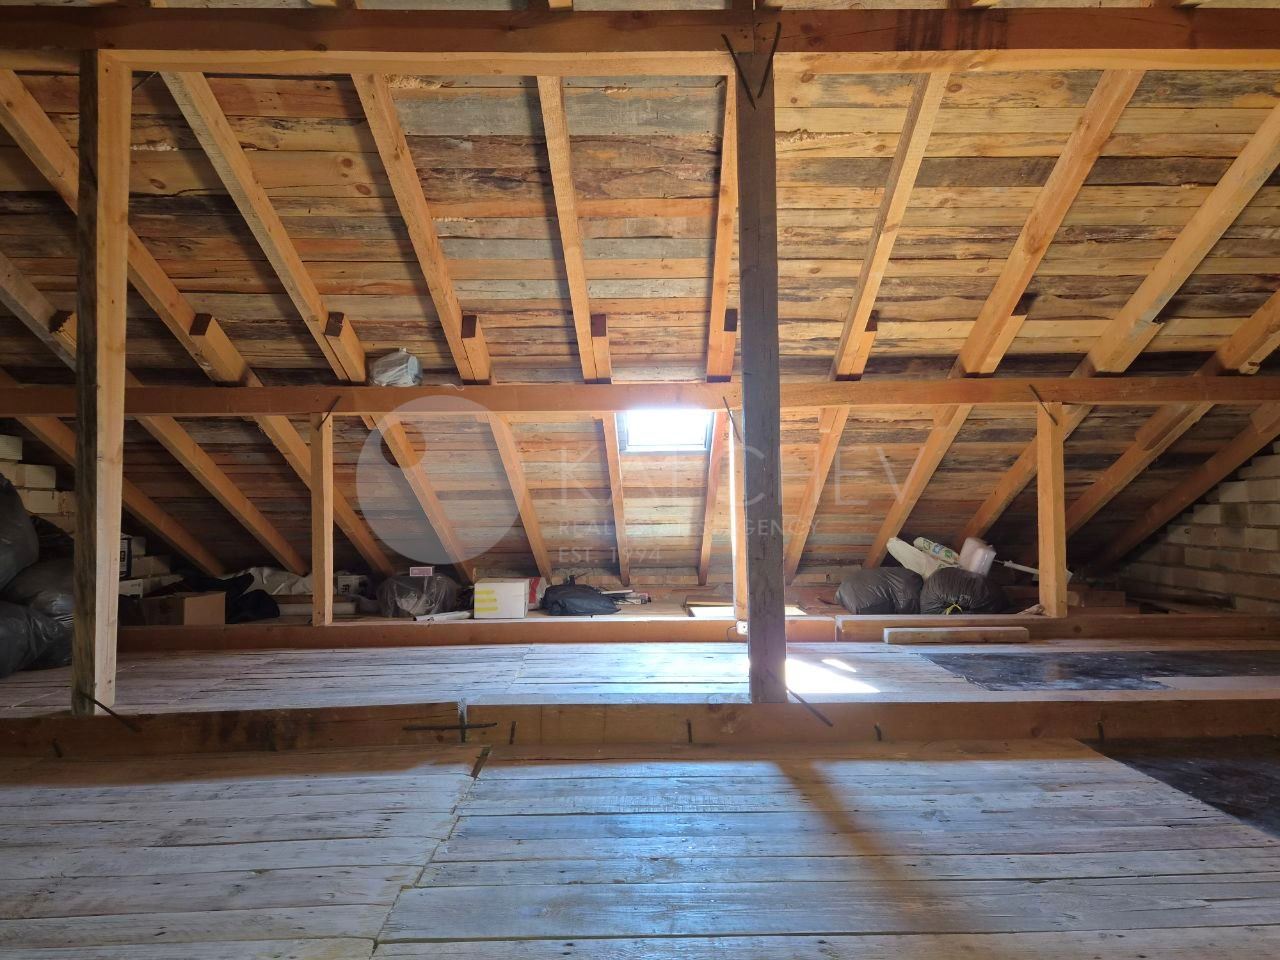
Attic space currently used as storage.
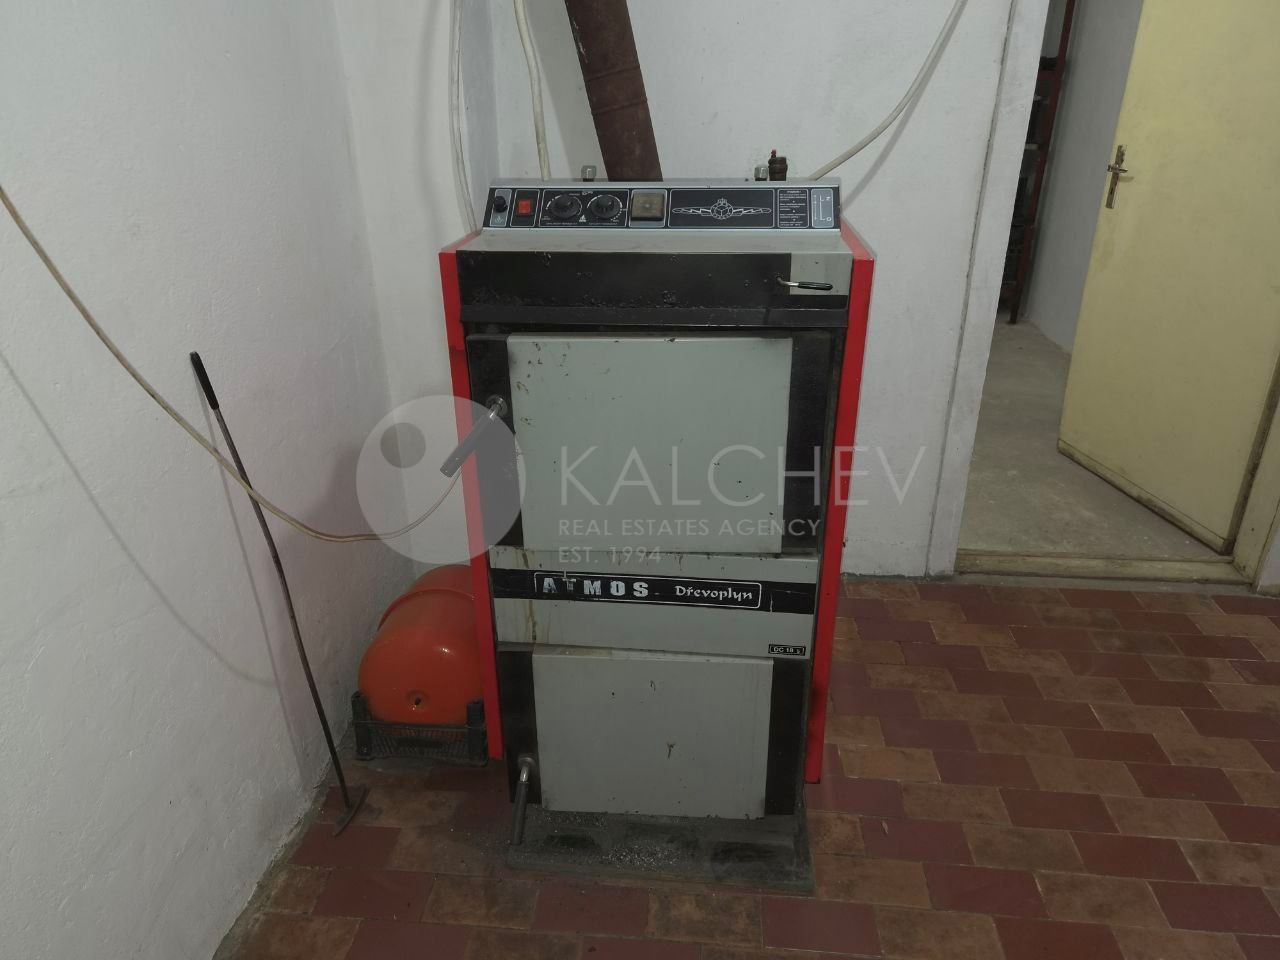
The house has a basement with two separate rooms. In one of them a wood-fired pyrolysis boiler is installed, connected to a radiator central heating system. The second room can be used as a storage space or for preserving winter food supplies.
Three-phase electricity supply 400 V.
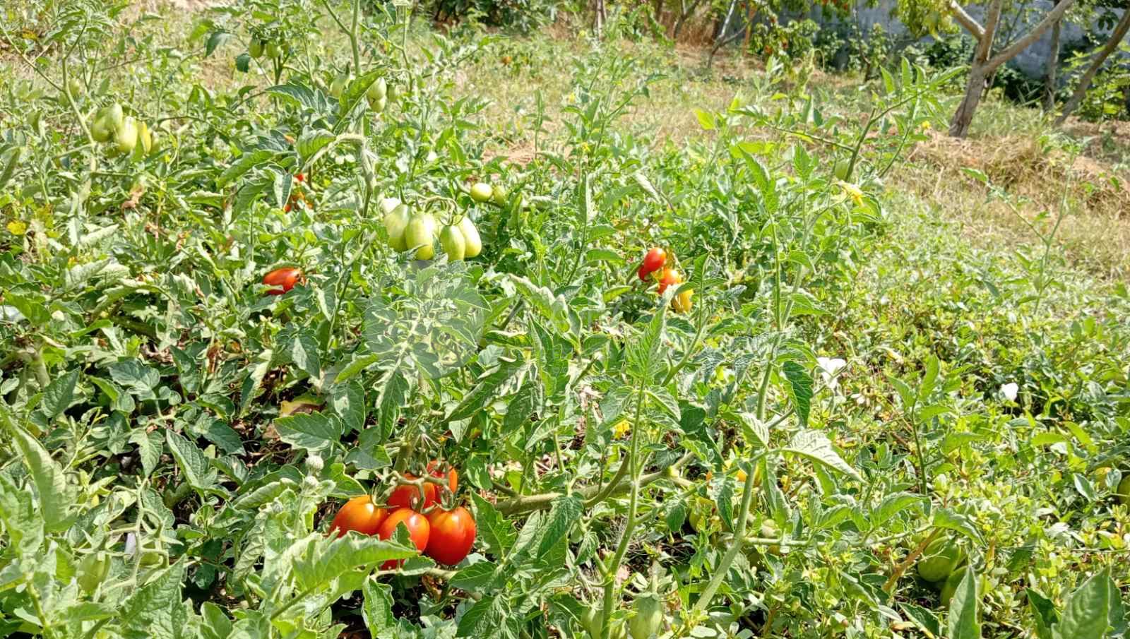
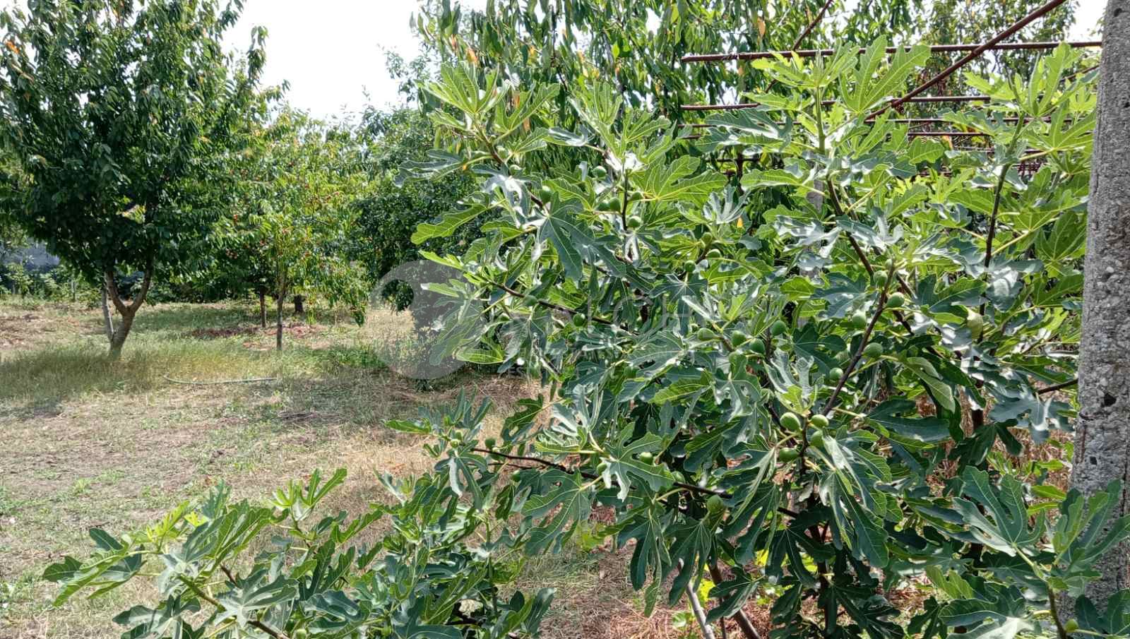
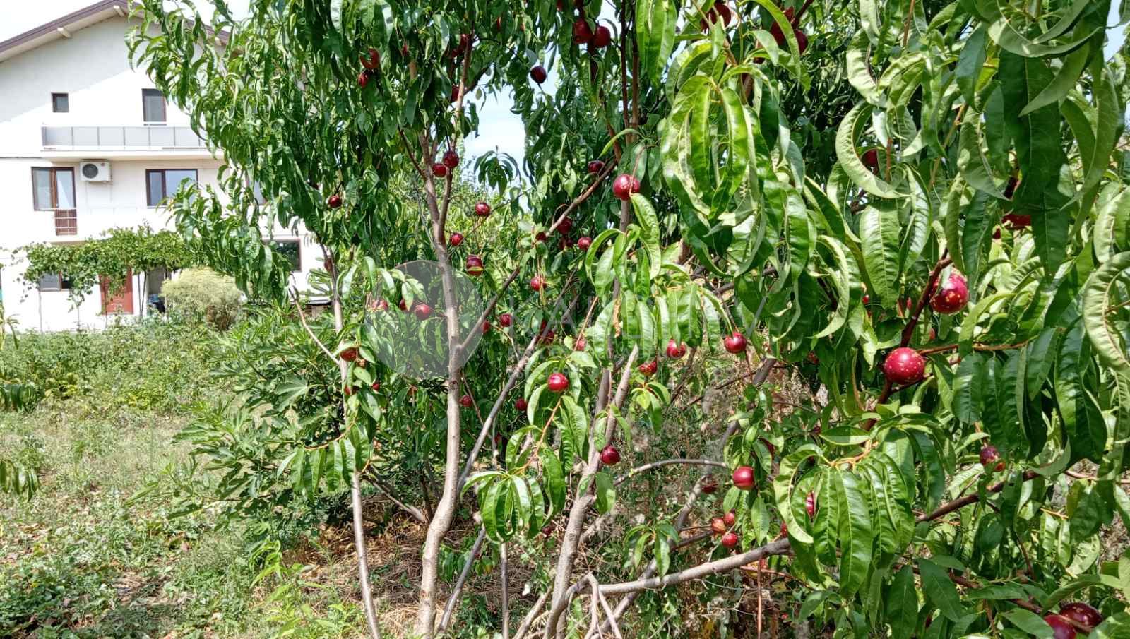
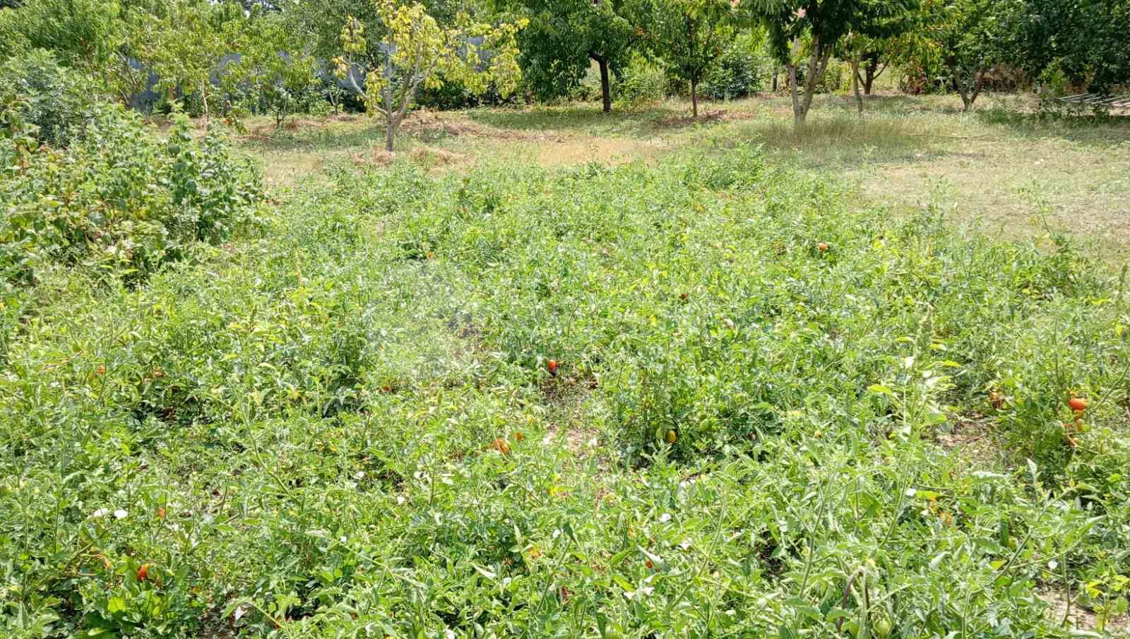
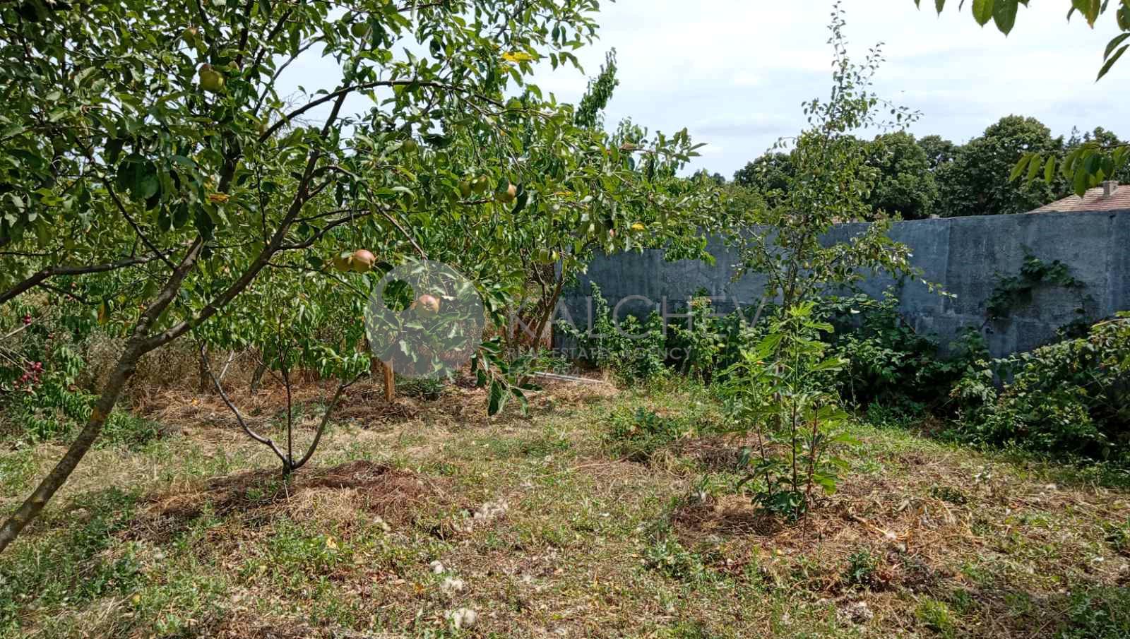
The yard has more than 20 fruit-bearing trees, including apple, peach and cherry trees, as well as grapevines, fig trees, raspberries, blackberries and strawberries, plus a designated area for growing vegetables.
The house is located in a quiet village with convenient car access to Balchik and Dobrich.